 New
New$459,900
673 bd2+1 ba1,722 ft²$267/ft²
608 Mcdonough Li NW
HouseMcConachie Area1 day ago
E4513390 · Courtesy of Liv Real Estate
REALTOR.ca$480,000
4 bd3+1 ba1,727 ft²$278/ft²
MLS® E4499054 · Courtesy of RE/MAX Excellence · View on REALTOR.ca
A two-storey row / townhouse in McConachie Area, built 2020 with 4 bedrooms and 3+1 baths across 1,727 ft² — $278 per square foot. Listed 94 days ago.
From the listing
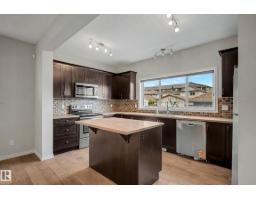
Welcome to this beautifully designed 1,727 sq. ft. two-storey home offering style, space, and functionality! The bright open-concept main floor features a spacious front entry, 2-pc bath, and a modern kitchen with quartz countertops, a functional island, pantry, and stainless steel appliances overlooking the dining area and living room with an electric fireplace. Upstairs you'll find a spacious primary bedroom with a walk-in closet and ensuite, two additional bedrooms, a full bath, bonus room, and convenient upstairs laundry. The finished basement with a separate side entrance offers excellent flexibility with a large family room, wet bar, one bedroom, and a 4-pc bathroom, ideal for extended family. Enjoy the fully fenced backyard with a deck, plus the convenience of a double attached garage. This move-in ready home offers a fantastic layout and exceptional value. Don't miss your opportunity to make it yours! (id:66605)
The details
Room by room
| Room | Level | Size |
|---|---|---|
| Living room | Main level | 12'6" × 12'11" |
| Dining room | Main level | 9'6" × 10'1" |
| Kitchen | Main level | 12'5" × 9'11" |
| Den | Main level | 9'1" × 7'11" |
| Primary Bedroom | Upper Level | 13' × 14'5" |
| Bedroom 2 | Upper Level | 10'2" × 9'3" |
| Bedroom 3 | Upper Level | 9'1" × 10'11" |
| Bedroom 4 | Lower level | 11'3" × 11'5" |
| Bonus Room | Upper Level | 11'7" × 11' |
Converted from the metric MLS® feed; sizes are approximate.
Nearby
Active listings in McConachie Area within 25% of this asking price, newest first — the quickest read on what else your budget buys here.
New3 bd2+1 ba1,722 ft²$267/ft²
E4513390 · Courtesy of Liv Real Estate
REALTOR.ca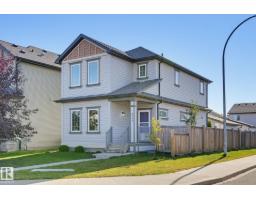 New
New3 bd2+1 ba1,578 ft²$310/ft²
E4513120 · Courtesy of MaxWell Polaris
REALTOR.ca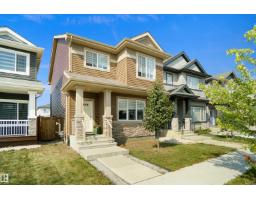
3 bd2+1 ba1,474 ft²$305/ft²
E4510828 · Courtesy of Royal Lepage Arteam Realty
REALTOR.ca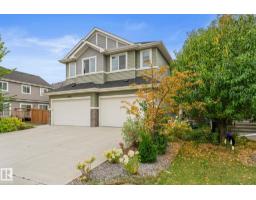
4 bd3+1 ba1,781 ft²$298/ft²
E4510591 · Courtesy of The E Group Real Estate
REALTOR.ca
3 bd2+1 ba1,519 ft²$263/ft²
E4510226 · Courtesy of Exp Realty
REALTOR.ca
3 bd2+2 ba1,953 ft²$282/ft²
E4509987 · Courtesy of Exp Realty
REALTOR.caChristopher Peel · REALTOR®
MaxWell® Polaris
This website is operated by Christopher Peel, REALTOR®, of MaxWell Polaris, Edmonton, Alberta — the brokerage responsible for this website.

The listing data above is provided under copyright by the Canadian Real Estate Association (CREA). The listing data is deemed reliable but is not guaranteed accurate by CREA nor BestYEGHomes.
Listing information last updated on October 18, 2026 at 12:30 a.m. MT.
$480,000
MLS® E4499054