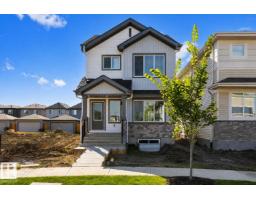
 New
New$499,600
424 bd3 ba1,611 ft²$310/ft²
17544 63 St NW
HouseMcConachie Area3 days ago
E4512699 · Courtesy of Exp Realty
REALTOR.ca$449,900
4 bd3+1 ba1,561 ft²$288/ft²
MLS® E4505184 · Courtesy of Exp Realty · View on REALTOR.ca
A two-storey duplex in McConachie Area, built 2019 with 4 bedrooms and 3+1 baths across 1,561 ft² — $288 per square foot. Listed 53 days ago.
From the listing
Welcome to this beautiful home in the family friendly McConachie, offering over 2,100 finished sq. ft. of living space just steps from two great schools. The main level impresses with soaring 9-foot ceilings, solid countertops, and an open layout perfect for busy households, plus a convenient half bath. Upstairs, you will find three spacious bedrooms, including a relaxing primary retreat with a walk-in closet and private ensuite. The fully developed basement expands your living options with a fourth bedroom, a third full bathroom, and rough-in plumbing ready for a future kitchen. Complete with 4 bedrooms, 3.5 bathrooms, a fully landscaped backyard, and a large double garage, this move-in-ready home delivers style, function, and unbeatable everyday convenience. (id:66605)
The details
Room by room
| Room | Level | Size |
|---|---|---|
| Living room | Main level | — |
| Dining room | Main level | — |
| Kitchen | Main level | — |
| Family room | Basement | — |
| Primary Bedroom | Upper Level | 12'9" × 13'5" |
| Bedroom 2 | Upper Level | 9'6" × 9'2" |
| Bedroom 3 | Upper Level | 9'5" × 9'2" |
| Bedroom 4 | Lower level | 12'8" × 11'8" |
Converted from the metric MLS® feed; sizes are approximate.
Nearby
Active listings in McConachie Area within 25% of this asking price, newest first — the quickest read on what else your budget buys here.
New4 bd3 ba1,611 ft²$310/ft²
E4512699 · Courtesy of Exp Realty
REALTOR.ca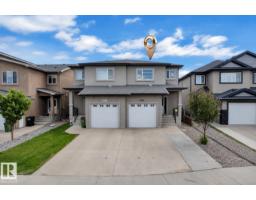
4 bd3+1 ba1,499 ft²$309/ft²
E4511975 · Courtesy of LPT Realty
REALTOR.ca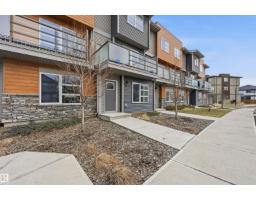
2 bd2+1 ba1,419 ft²$240/ft²
E4511743 · Courtesy of MaxWell Polaris
REALTOR.ca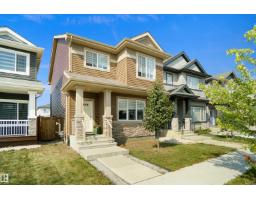
3 bd2+1 ba1,474 ft²$305/ft²
E4510828 · Courtesy of Royal Lepage Arteam Realty
REALTOR.ca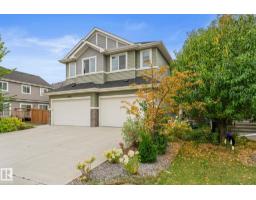
4 bd3+1 ba1,781 ft²$303/ft²
E4510591 · Courtesy of The E Group Real Estate
REALTOR.ca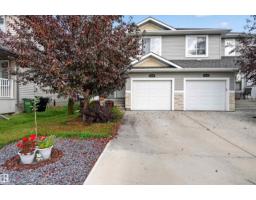
3 bd2+1 ba1,519 ft²$263/ft²
E4510226 · Courtesy of Exp Realty
REALTOR.caChristopher Peel · REALTOR®
MaxWell® Polaris
This website is operated by Christopher Peel, REALTOR®, of MaxWell Polaris, Edmonton, Alberta — the brokerage responsible for this website.

The listing data above is provided under copyright by the Canadian Real Estate Association (CREA). The listing data is deemed reliable but is not guaranteed accurate by CREA nor BestYEGHomes.
Listing information last updated on October 11, 2026 at 10:35 p.m. MT.
$449,900
MLS® E4505184