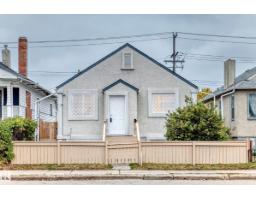
 New
$248,800
533 bd2 ba705 ft²$353/ft²
11014 95 St NW
HouseMccauley4 days ago
E4512695 · Courtesy of RE/MAX Elite
REALTOR.ca$320,000
6 bd2 ba1,957 ft²$164/ft²
MLS® E4473812 · Courtesy of Royal LePage Noralta Real Estate · View on REALTOR.ca
A two-storey house in Mccauley, built 1910 with 6 bedrooms and 2 baths across 1,957 ft² — $164 per square foot. Listed 241 days ago.
From the listing
Great charming brick Home Built in 1910, Unique and tastefully decorated with a spacious living and dining rooms, 9 FT ceiling, complete with pocket doors. Kitchen has a formal pantry, has two metal door accesses. A Gas Fireplace, main floor Den. Good size foyer with open stairway adds charm to an older character home. Hardwood floor, all windows have been upgraded. The House now has a brand new boiler system and hot water tank. All bedrooms have walk in closets. The Basement is developed with 2 good size bedrooms. Next Door vacant lot is for sell too, $130,000.Address is 10856 93 ST with separate Title. Plan is 171OU, Block 23, Lot 5. House has Over size single 16x22 Garage is fully insulated, wired. Spacious concrete deck. Close to all Amenities: Schools, transportation, shopping, Hockey Arena, Good location. (id:66605)
The details
Room by room
| Room | Level | Size |
|---|---|---|
| Living room | Main level | 14'4" × 11'7" |
| Dining room | Main level | 14'10" × 15'6" |
| Kitchen | Main level | 13'10" × 10'3" |
| Den | Main level | 9'1" × 9'4" |
| Primary Bedroom | Upper Level | 13'10" × 11'9" |
| Bedroom 2 | Upper Level | 10'8" × 9'6" |
| Bedroom 3 | Upper Level | 11'11" × 11'9" |
| Bedroom 4 | Upper Level | 13'9" × 8'8" |
| Bedroom 5 | Basement | 13'1" × 10'3" |
| Breakfast | Main level | 6' × 3'6" |
| Bedroom 6 | Basement | 9'10" × 9'3" |
Converted from the metric MLS® feed; sizes are approximate.
Nearby
Active listings in Mccauley within 25% of this asking price, newest first — the quickest read on what else your budget buys here.
New3 bd2 ba705 ft²$353/ft²
E4512695 · Courtesy of RE/MAX Elite
REALTOR.ca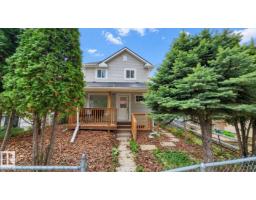
3 bd2+1 ba1,359 ft²$241/ft²
E4512192 · Courtesy of RE/MAX Real Estate
REALTOR.ca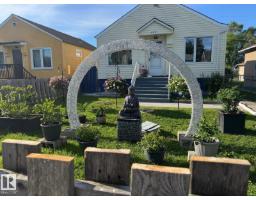
3 bd2 ba759 ft²$336/ft²
E4512167 · Courtesy of RE/MAX Elite
REALTOR.ca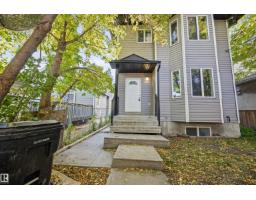
4 bd3+1 ba1,156 ft²$225/ft²
E4511264 · Courtesy of Exp Realty
REALTOR.ca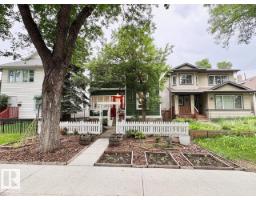
4 bd1+1 ba1,520 ft²$257/ft²
E4509917 · Courtesy of MaxWell Progressive
REALTOR.ca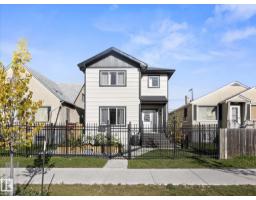
4 bd3+1 ba1,586 ft²$214/ft²
E4509415 · Courtesy of RE/MAX Professionals
REALTOR.caChristopher Peel · REALTOR®
MaxWell® Polaris
This website is operated by Christopher Peel, REALTOR®, of MaxWell Polaris, Edmonton, Alberta — the brokerage responsible for this website.

The listing data above is provided under copyright by the Canadian Real Estate Association (CREA). The listing data is deemed reliable but is not guaranteed accurate by CREA nor BestYEGHomes.
Listing information last updated on October 15, 2026 at 12:10 p.m. MT.
$320,000
MLS® E4473812