$625,000
354 bd3 ba2,104 ft²$297/ft²
6255 29 Av SW
HouseMattson30 days ago
E4504296 · Courtesy of Exp Realty
REALTOR.ca$828,800
5 bd3 ba2,650 ft²$313/ft²
MLS® E4507020 · Courtesy of Exp Realty · View on REALTOR.ca
A two-storey house in Mattson, built 2026 with 5 bedrooms and 3 baths across 2,650 ft² — $313 per square foot. Listed 14 days ago.
BestYEGHomes estimate
Wide range$380,000
City of Edmonton assessment: $207,000
An independent estimate by our valuation model, built from City of Edmonton assessment data and local market analysis (updated September 2026). It is our own analysis — not part of the MLS® listing, not provided by the listing brokerage, and not an appraisal.
Recent sold prices sharpen this number, and by MLS® rules they can’t be shown here. Ask us for the full report →
From the listing
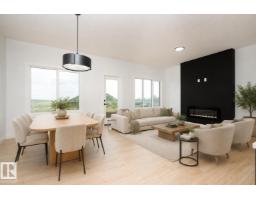
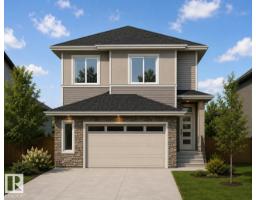
Offering over 2,600 sqft., 5 bedrooms, 3 full bathrooms, a main floor bedroom and full bath, a spice kitchen, a 3-car tandem garage, and a HUGE backyard, all located in a quiet cul-de-sac, this home has everything you’re looking for. The main floor features a bedroom and full bathroom, making it ideal for multigenerational living. The showstopping kitchen is designed to impress, featuring built-in appliances, quartz countertops, ceiling-height cabinetry, and a spice kitchen. The great room is the heart of the home, highlighted by a stunning feature wall and dramatic 18-ft. ceilings that create an incredible sense of space. Upstairs, the luxurious primary suite offers tray ceilings, a 5-piece ensuite, and a WIC. An upstairs laundry room adds convenience. Three additional bedrooms and a spacious bonus room with tray ceilings complete the upper level. December POSSESSION! ALL interior selections can still be made, choose your flooring, cabinets, features walls and more! Photos are from a similar home. (id:66605)
The details
Room by room
| Room | Level | Size |
|---|---|---|
| Living room | Main level | — |
| Dining room | Main level | — |
| Kitchen | Main level | — |
| Primary Bedroom | Upper Level | — |
| Bedroom 2 | Upper Level | — |
| Bedroom 3 | Upper Level | — |
| Bedroom 4 | Upper Level | — |
| Bonus Room | Upper Level | — |
| Bedroom 5 | Main level | — |
Converted from the metric MLS® feed; sizes are approximate.
Nearby
Active listings in Mattson within 25% of this asking price, newest first — the quickest read on what else your budget buys here.
4 bd3 ba2,104 ft²$297/ft²
E4504296 · Courtesy of Exp Realty
REALTOR.ca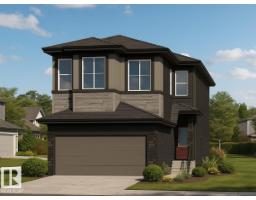
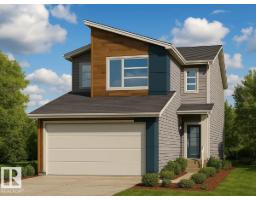
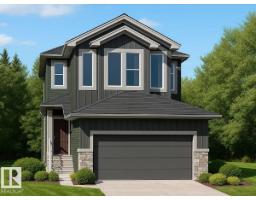
3 bd2+1 ba2,306 ft²$275/ft²
E4501660 · Courtesy of Bode
REALTOR.ca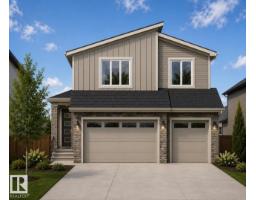
Own a home nearby?
A new listing in Mattson is a live data point for every home around it. Get an honest estimate for yours, anchored on City of Edmonton assessment data.
What’s my home worth?Christopher Peel · REALTOR®
MaxWell® Polaris
This website is operated by Christopher Peel, REALTOR®, of MaxWell Polaris, Edmonton, Alberta — the brokerage responsible for this website.

The listing data above is provided under copyright by the Canadian Real Estate Association (CREA). The listing data is deemed reliable but is not guaranteed accurate by CREA nor BestYEGHomes.
Listing information last updated on September 16, 2026 at 12:20 p.m. MT.
$828,800
MLS® E4507020