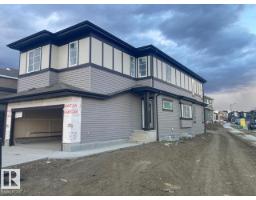
 New
New$649,845
9$849,899
4 bd3 ba2,351 ft²$362/ft²
MLS® E4499112 · Courtesy of Bode · View on REALTOR.ca
A two-storey house in Mattson, built 2026 with 4 bedrooms and 3 baths across 2,351 ft² — $362 per square foot. Listed 90 days ago.
From the listing
Triple attached garage and park-backing location! Discover exceptional craftsmanship in this custom-built Art Homes masterpiece, perfectly positioned in the growing community of Mattson. Designed with both luxury and functionality in mind, the open-concept main floor features expansive living spaces, a chef-inspired kitchen with abundant cabinetry and generous prep space, and large windows that showcase beautiful park views while filling the home with natural light. Upstairs, you'll find a spacious bonus room, convenient second-floor laundry, and well-appointed bedrooms, including a stunning primary retreat complete with a spa-like ensuite and an oversized walk-in closet. The rare triple attached garage offers plenty of room for vehicles, storage, and all your recreational gear. Located just steps from green space, walking trails, and close to schools, shopping, and future amenities, this home offers the perfect combination of comfort, style, and an unbeatable location. Photos are representative. (id:66605)
The details
Room by room
| Room | Level | Size |
|---|---|---|
| Living room | Main level | 13'6" × 15' |
| Dining room | Main level | 13'6" × 11' |
| Kitchen | Main level | 13'6" × 10'10" |
| Primary Bedroom | Upper Level | 13'6" × 14' |
| Bedroom 2 | Upper Level | 11'4" × 11' |
| Bedroom 3 | Upper Level | 13' × 11' |
| Bedroom 4 | Main level | 12' × 10' |
| Bonus Room | Upper Level | 15'4" × 11'6" |
Converted from the metric MLS® feed; sizes are approximate.
Nearby
Active listings in Mattson within 25% of this asking price, newest first — the quickest read on what else your budget buys here.
New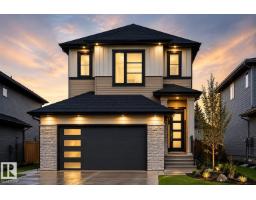
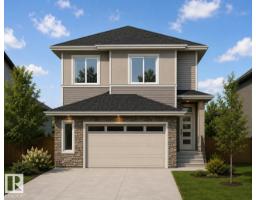
4 bd3 ba2,292 ft²$318/ft²
E4510673 · Courtesy of Century 21 Quantum Realty
REALTOR.ca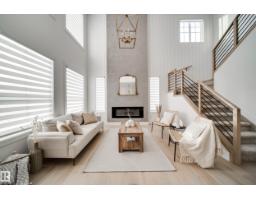
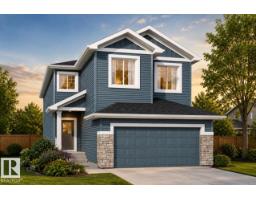
5 bd3 ba2,650 ft²$313/ft²
E4507020 · Courtesy of Exp Realty
REALTOR.ca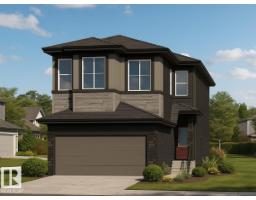
Christopher Peel · REALTOR®
MaxWell® Polaris
This website is operated by Christopher Peel, REALTOR®, of MaxWell Polaris, Edmonton, Alberta — the brokerage responsible for this website.

The listing data above is provided under copyright by the Canadian Real Estate Association (CREA). The listing data is deemed reliable but is not guaranteed accurate by CREA nor BestYEGHomes.
Listing information last updated on October 13, 2026 at 5:30 p.m. MT.
$849,899
MLS® E4499112