 New
New$649,845
9$619,395
3 bd2+1 ba2,046 ft²$303/ft²
MLS® E4491317 · Courtesy of Bode · View on REALTOR.ca
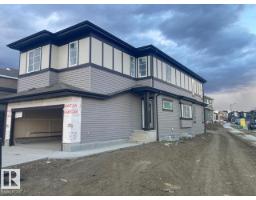
A two-storey house in Mattson, built 2026 with 3 bedrooms and 2+1 baths across 2,046 ft² — $303 per square foot. Listed 134 days ago.
From the listing
Nestled on a private lot backing onto green space, this exceptional home offers an impressive combination of luxury, functionality, and future potential. Thoughtfully designed with modern families in mind, every detail has been carefully selected to provide comfort, style, and efficiency. Property Highlights include a private backyard backing directly onto green space. There is a separate side entrance with 9' foundation height that provides excellent potential for future basement development. The functional and stylish main floor layout features a private den, discreet powder room, and spacious mudroom. A spectacular great room with a 50 linear fireplace, soaring vaulted ceiling, and dramatic open-to-below design. Elegant staircase with extensive spindle railing detail, a unique bridge feature overlooking the great room and connecting to the primary retreat. Main floor features: Rear L-shaped kitchen with abundant cabinetry and workspace. Separate dining area ideal for entertaining and family gatherings (id:66605)
The details
Room by room
| Room | Level | Size |
|---|---|---|
| Dining room | Main level | 9' × 13' |
| Kitchen | Main level | 11'11" × 13' |
| Den | Main level | 11' × 8' |
| Primary Bedroom | Upper Level | 12' × 14'10" |
| Bedroom 2 | Upper Level | 11' × 10' |
| Bedroom 3 | Upper Level | 10' × 11'3" |
| Bonus Room | Upper Level | 14'11" × 11' |
| Great room | Main level | 16'1" × 8' |
| Mud room | Main level | 9' × 7' |
Converted from the metric MLS® feed; sizes are approximate.
Nearby
Active listings in Mattson within 25% of this asking price, newest first — the quickest read on what else your budget buys here.
New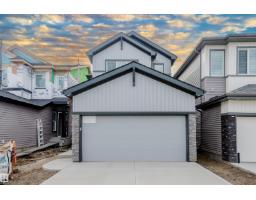
4 bd3 ba2,074 ft²$294/ft²
E4512033 · Courtesy of KIC Realty
REALTOR.ca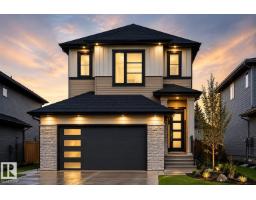
4 bd3 ba2,292 ft²$318/ft²
E4510673 · Courtesy of Century 21 Quantum Realty
REALTOR.ca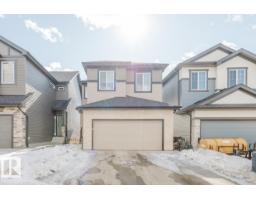
3 bd2+1 ba2,140 ft²$276/ft²
E4504963 · Courtesy of Nationwide Realty Corp
REALTOR.ca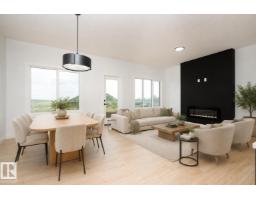
4 bd3 ba2,104 ft²$297/ft²
E4504296 · Courtesy of Exp Realty
REALTOR.ca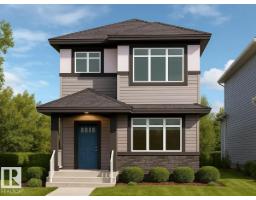
Christopher Peel · REALTOR®
MaxWell® Polaris
This website is operated by Christopher Peel, REALTOR®, of MaxWell Polaris, Edmonton, Alberta — the brokerage responsible for this website.

The listing data above is provided under copyright by the Canadian Real Estate Association (CREA). The listing data is deemed reliable but is not guaranteed accurate by CREA nor BestYEGHomes.
Listing information last updated on October 13, 2026 at 5:30 p.m. MT.
$619,395
MLS® E4491317