 New
New$482,895
8$589,900
3 bd2+1 ba2,140 ft²$276/ft²
MLS® E4504963 · Courtesy of Nationwide Realty Corp · View on REALTOR.ca
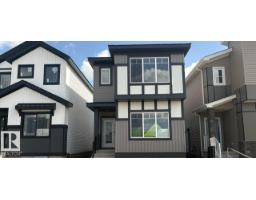
A two-storey house in Mattson, built 2024 with 3 bedrooms and 2+1 baths across 2,140 ft² — $276 per square foot. Listed 58 days ago.
From the listing
PREMIUM 2 STOREY! Featuring 3 bedrooms and 2.5 baths, the superior craftsmanship and attention to detail is evident as soon as you step inside. Beautifully upgraded with quartz counters, designer lighting, high-end flooring and quality cabinetry throughout. The chef’s kitchen is a dream with a walk-thru pantry, dining area, and the bright living room has huge windows flooding the home with natural light and is anchored by a sleek linear fireplace. The upper level offers a spacious bonus room with a vaulted ceiling, convenient laundry room, and 3 bedrooms. The primary suite features a luxurious 5-pc ensuite with a drop-in tub and glass shower. The basement has a separate entrance which opens up loads of future possibilities. Outside you’ll enjoy the fully landscaped and fully fenced yard. Surrounded by natural beauty, scenic walking trails, and park space – modern living at its finest! (id:66605)
The details
Room by room
| Room | Level | Size |
|---|---|---|
| Living room | Main level | — |
| Dining room | Main level | — |
| Kitchen | Main level | — |
| Family room | Upper Level | — |
| Primary Bedroom | Upper Level | — |
| Bedroom 2 | Upper Level | — |
| Bedroom 3 | Upper Level | — |
| Bonus Room | Upper Level | — |
Converted from the metric MLS® feed; sizes are approximate.
Nearby
Active listings in Mattson within 25% of this asking price, newest first — the quickest read on what else your budget buys here.
New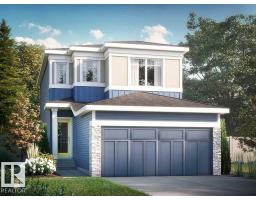 New
New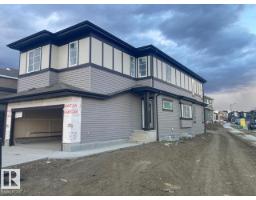
3 bd2+1 ba2,194 ft²$296/ft²
E4512210 · Courtesy of Bode
REALTOR.ca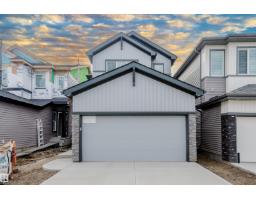
4 bd3 ba2,074 ft²$294/ft²
E4512033 · Courtesy of KIC Realty
REALTOR.ca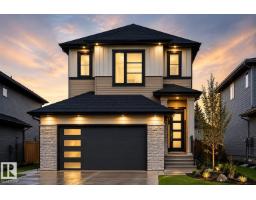
4 bd3 ba2,292 ft²$318/ft²
E4510673 · Courtesy of Century 21 Quantum Realty
REALTOR.ca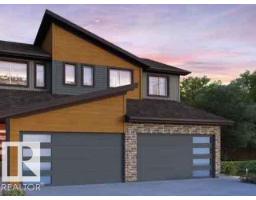
3 bd2+1 ba1,386 ft²$332/ft²
E4508547 · Courtesy of smartPRO Realty
REALTOR.caChristopher Peel · REALTOR®
MaxWell® Polaris
This website is operated by Christopher Peel, REALTOR®, of MaxWell Polaris, Edmonton, Alberta — the brokerage responsible for this website.

The listing data above is provided under copyright by the Canadian Real Estate Association (CREA). The listing data is deemed reliable but is not guaranteed accurate by CREA nor BestYEGHomes.
Listing information last updated on October 16, 2026 at 11:10 a.m. MT.
$589,900
MLS® E4504963