 New
New$482,895
8$499,500
3 bd2+1 ba1,758 ft²$284/ft²
MLS® E4502761 · Courtesy of Bode · View on REALTOR.ca
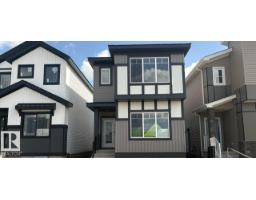
A two-storey house in Mattson, built 2026 with 3 bedrooms and 2+1 baths across 1,758 ft² — $284 per square foot. Listed 71 days ago.
From the listing
2939 64 Street SW offers thoughtfully designed living space by San Rufo Homes in the Mattson community of Edmonton. This 3-bedroom, 2.5-bathroom detached garage home features a functional layout ideal for families and growing households. The main floor includes an open layout with a cozy fireplace anchoring the living area, creating a warm and inviting atmosphere. The home also includes a side entrance, offering excellent future development potential. Upstairs, all three bedrooms are well-proportioned for comfort and privacy. Located close to parks, pathways, and everyday amenities, this upcoming home blends space, practicality, and contemporary design in a growing southwest Edmonton community. Photos are representative. (id:66605)
The details
Room by room
| Room | Level | Size |
|---|---|---|
| Living room | Main level | 13' × 18'6" |
| Dining room | Main level | 13' × 10'8" |
| Kitchen | Main level | 13' × 12'3" |
| Primary Bedroom | Upper Level | 10'6" × 13' |
| Bedroom 2 | Upper Level | 9'4" × 9'6" |
| Bedroom 3 | Upper Level | 9'4" × 10'10" |
| Bonus Room | Upper Level | 13' × 10'6" |
Converted from the metric MLS® feed; sizes are approximate.
Nearby
Active listings in Mattson within 25% of this asking price, newest first — the quickest read on what else your budget buys here.
New New
New New
New3 bd2+1 ba1,426 ft²$266/ft²
E4512829 · Courtesy of RE/MAX Excellence
REALTOR.ca
3 bd2+1 ba1,426 ft²$266/ft²
E4512355 · Courtesy of MaxWell Polaris
REALTOR.ca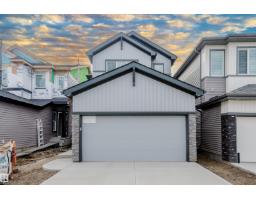
4 bd3 ba2,074 ft²$294/ft²
E4512033 · Courtesy of KIC Realty
REALTOR.ca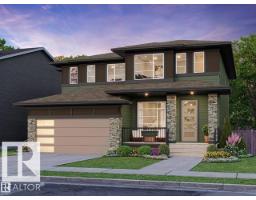
3 bd2+1 ba1,506 ft²$292/ft²
E4510705 · Courtesy of smartPRO Realty
REALTOR.caChristopher Peel · REALTOR®
MaxWell® Polaris
This website is operated by Christopher Peel, REALTOR®, of MaxWell Polaris, Edmonton, Alberta — the brokerage responsible for this website.

The listing data above is provided under copyright by the Canadian Real Estate Association (CREA). The listing data is deemed reliable but is not guaranteed accurate by CREA nor BestYEGHomes.
Listing information last updated on October 16, 2026 at 11:10 a.m. MT.
$499,500
MLS® E4502761