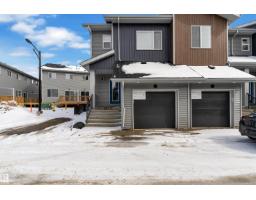
 New
$379,900
383 bd2+1 ba1,426 ft²$266/ft²
#54 710 Mattson Dr SW
Row / TownhouseMattson5 days ago
E4512829 · Courtesy of RE/MAX Excellence
REALTOR.ca$379,000
3 bd2+1 ba1,426 ft²$266/ft²
MLS® E4512355 · Courtesy of MaxWell Polaris · View on REALTOR.ca
A two-storey row / townhouse in Mattson, built 2025 with 3 bedrooms and 2+1 baths across 1,426 ft² — $266 per square foot. Listed 10 days ago.
From the listing
Welcome to #53, 710 Mattson Drive SW, a modern END-UNIT TOWNHOME in the growing community of Mattson in Southeast Edmonton. This home offers 3 BEDROOMS, 2.5 BATHROOMS, a bright OPEN-CONCEPT MAIN FLOOR, stylish kitchen, spacious living and dining areas, and plenty of natural light. Upstairs features a versatile BONUS AREA, comfortable bedrooms, and a primary suite with a WALK-IN CLOSET & PRIVATE ENSUITE. Additional highlights include a SINGLE ATTACHED GARAGE, SIDE ENTRANCE, and excellent LEGAL BASEMENT SUITE POTENTIAL. Located close to WALKING TRAILS, PARKS, PONDS, SCHOOLS, SHOPPING, RESTAURANTS & EVERYDAY AMENITIES, with convenient access to major roadways for an easy commute. Some photos have been virtually updated/enhanced for presentation purposes. (id:66605)
The details
Room by room
| Room | Level | Size |
|---|---|---|
| Living room | Main level | — |
| Dining room | Main level | — |
| Kitchen | Main level | — |
| Primary Bedroom | Upper Level | — |
| Bedroom 2 | Upper Level | — |
| Bedroom 3 | Upper Level | — |
Converted from the metric MLS® feed; sizes are approximate.
Nearby
Active listings in Mattson within 25% of this asking price, newest first — the quickest read on what else your budget buys here.
New3 bd2+1 ba1,426 ft²$266/ft²
E4512829 · Courtesy of RE/MAX Excellence
REALTOR.ca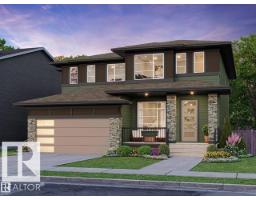
3 bd2+1 ba1,506 ft²$292/ft²
E4510705 · Courtesy of smartPRO Realty
REALTOR.ca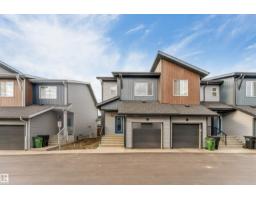
3 bd2+1 ba1,426 ft²$266/ft²
E4510528 · Courtesy of LPT Realty
REALTOR.ca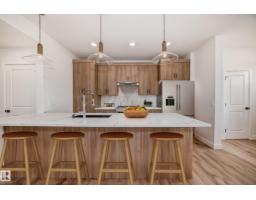
3 bd2+1 ba1,457 ft²$302/ft²
E4508940 · Courtesy of MaxWell Polaris
REALTOR.ca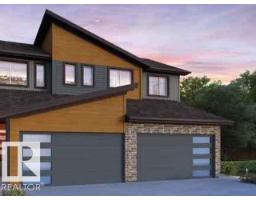
3 bd2+1 ba1,386 ft²$332/ft²
E4508547 · Courtesy of smartPRO Realty
REALTOR.ca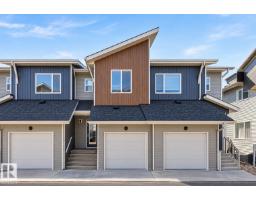
3 bd2+1 ba1,313 ft²$266/ft²
E4507620 · Courtesy of Nationwide Realty Corp
REALTOR.caChristopher Peel · REALTOR®
MaxWell® Polaris
This website is operated by Christopher Peel, REALTOR®, of MaxWell Polaris, Edmonton, Alberta — the brokerage responsible for this website.

The listing data above is provided under copyright by the Canadian Real Estate Association (CREA). The listing data is deemed reliable but is not guaranteed accurate by CREA nor BestYEGHomes.
Listing information last updated on October 16, 2026 at 11:10 a.m. MT.
$379,000
MLS® E4512355