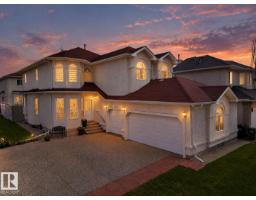
 New
New$649,900
757 bd5 ba2,612 ft²$249/ft²
16423 61 St NW
HouseMatt Berry5 days ago
E4508113 · Courtesy of Century 21 Bravo Realty
REALTOR.ca$589,900
4 bd3 ba1,790 ft²$330/ft²
MLS® E4507537 · Courtesy of RE/MAX Real Estate · View on REALTOR.ca
A house in Matt Berry, built 2004 with 4 bedrooms and 3 baths across 1,790 ft² — $330 per square foot. Listed 7 days ago.
BestYEGHomes estimate
Moderate range$529,000
City of Edmonton assessment: $518,000
An independent estimate by our valuation model, built from City of Edmonton assessment data and local market analysis (updated September 2026). It is our own analysis — not part of the MLS® listing, not provided by the listing brokerage, and not an appraisal.
Recent sold prices sharpen this number, and by MLS® rules they can’t be shown here. Ask us for the full report →
From the listing
Welcome to Matt Berry and this immaculate 2847sq ft of total living space custom-built bi-level 4 bedroom and 3 bathroom home. This light and bright home boasts three kitchens, heated floors in the basement & garage, and a spacious living room. The kitchen offers ample countertop space and a sizable pantry, along with a large dining area. The main floor also features 2 good-sized bedrooms and a 4pc bath. The primary bedroom is spacious with his and her’s closets, a walk-in closet, and a 4pc ensuite. The basement houses a good-sized kitchen, a 4th bedroom with a 3pc bath and a generous cold storage area. The garage is large and includes a kitchen, in-floor heating, and a floor drain. The backyard features a vegetable garden and a spacious patio with a storage shed below the upper deck. This home demonstrates a pride of ownership and has been meticulously maintained, making it an ideal for a large family. It offers easy access to shopping, Manning Freeway, Anthony Henday and so much more. (id:66605)
The details
Room by room
| Room | Level | Size |
|---|---|---|
| Living room | Main level | 17'5" × 13' |
| Dining room | Main level | 14'1" × 11'9" |
| Kitchen | Main level | 13'9" × 10'7" |
| Family room | Basement | 18'4" × 17'3" |
| Primary Bedroom | Upper Level | 19'2" × 15'7" |
| Bedroom 2 | Main level | 12'1" × 12' |
| Bedroom 3 | Main level | 11'5" × 10' |
| Bedroom 4 | Basement | 12'4" × 12'2" |
| Second Kitchen | Basement | 12'4" × 12'2" |
Converted from the metric MLS® feed; sizes are approximate.
Nearby
Active listings in Matt Berry within 25% of this asking price, newest first — the quickest read on what else your budget buys here.
New7 bd5 ba2,612 ft²$249/ft²
E4508113 · Courtesy of Century 21 Bravo Realty
REALTOR.ca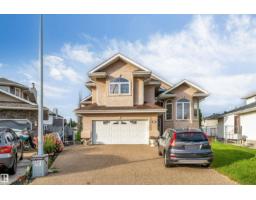
5 bd3 ba1,806 ft²$327/ft²
E4507153 · Courtesy of LPT Realty
REALTOR.ca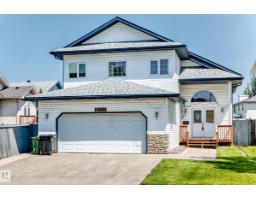
5 bd3 ba1,656 ft²$325/ft²
E4505234 · Courtesy of RE/MAX Elite
REALTOR.ca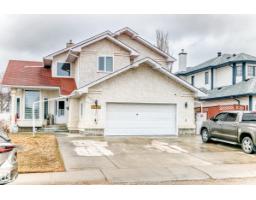
6 bd4 ba2,455 ft²$232/ft²
E4504181 · Courtesy of Maximum Realty Inc.
REALTOR.ca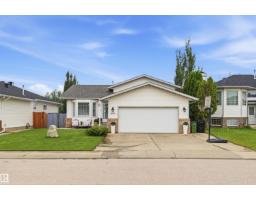
4 bd3 ba1,188 ft²$383/ft²
E4500478 · Courtesy of NuCasa Realty Group Ltd
REALTOR.ca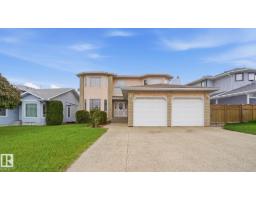
6 bd3+1 ba2,324 ft²$269/ft²
E4492415 · Courtesy of Exp Realty
REALTOR.caOwn a home nearby?
A new listing in Matt Berry is a live data point for every home around it. Get an honest estimate for yours, anchored on City of Edmonton assessment data.
What’s my home worth?Christopher Peel · REALTOR®
MaxWell® Polaris
This website is operated by Christopher Peel, REALTOR®, of MaxWell Polaris, Edmonton, Alberta — the brokerage responsible for this website.

The listing data above is provided under copyright by the Canadian Real Estate Association (CREA). The listing data is deemed reliable but is not guaranteed accurate by CREA nor BestYEGHomes.
Listing information last updated on September 16, 2026 at 12:10 a.m. MT.
$589,900
MLS® E4507537