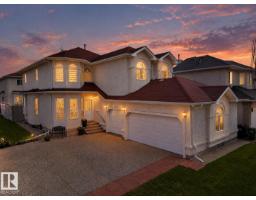
$649,900
757 bd5 ba2,612 ft²$249/ft²
16423 61 St NW
HouseMatt Berry36 days ago
E4508113 · Courtesy of Century 21 Bravo Realty
REALTOR.ca$625,000
6 bd3+1 ba2,324 ft²$269/ft²
MLS® E4492415 · Courtesy of Exp Realty · View on REALTOR.ca
A two-storey house in Matt Berry, built 1990 with 6 bedrooms and 3+1 baths across 2,324 ft² — $269 per square foot. Listed 77 days ago.
From the listing
Welcome to this spacious family home in the desirable community of Matt Berry! Offering over 2,300 sq. ft. above grade, this well-maintained 2-storey home features 6 bedrooms and 3.5 bathrooms, providing plenty of space for growing families. A bright open-to-below foyer creates a grand first impression, while the functional layout offers generous living areas for everyday living and entertaining. The fully developed basement adds valuable living space with additional bedrooms and flexibility for extended family, a home office, or recreation area. Recent upgrades include new shingles, new basement bedroom windows, a newer furnace, a new hot water tank, and a new garage heater. Enjoy the beautifully landscaped backyard with an abundance of fruit-bearing trees and plants, plus an electrically powered shed for storage, hobbies, or gardening projects. Conveniently located close to schools, parks, shopping, public transit, and major commuter routes. (id:66605)
The details
Room by room
| Room | Level | Size |
|---|---|---|
| Living room | Main level | 12'4" × 12'4" |
| Dining room | Main level | 8'4" × 12'2" |
| Kitchen | Main level | 10'2" × 12'4" |
| Family room | Main level | 16'3" × 12'1" |
| Primary Bedroom | Upper Level | 16'5" × 12'2" |
| Bedroom 2 | Upper Level | 11'3" × 12'2" |
| Bedroom 3 | Upper Level | 9'7" × 12'2" |
| Bedroom 4 | Upper Level | 12'2" × 12'1" |
| Bedroom 5 | Basement | 11'5" × 11'11" |
| Bedroom 6 | Basement | 13' × 9'6" |
| Breakfast | Main level | 14'3" × 12'10" |
| Recreation room | Basement | 11'5" × 17'11" |
| Cold room | Basement | 11'3" × 9'6" |
Converted from the metric MLS® feed; sizes are approximate.
Nearby
Active listings in Matt Berry within 25% of this asking price, newest first — the quickest read on what else your budget buys here.
7 bd5 ba2,612 ft²$249/ft²
E4508113 · Courtesy of Century 21 Bravo Realty
REALTOR.ca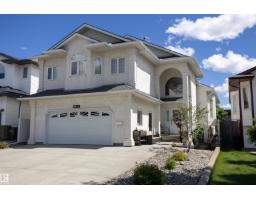
4 bd3 ba1,790 ft²$330/ft²
E4507537 · Courtesy of RE/MAX Real Estate
REALTOR.ca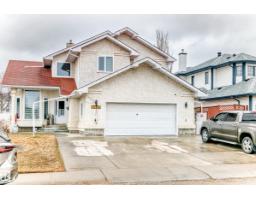
6 bd4 ba2,455 ft²$232/ft²
E4504181 · Courtesy of Maximum Realty Inc.
REALTOR.caChristopher Peel · REALTOR®
MaxWell® Polaris
This website is operated by Christopher Peel, REALTOR®, of MaxWell Polaris, Edmonton, Alberta — the brokerage responsible for this website.

The listing data above is provided under copyright by the Canadian Real Estate Association (CREA). The listing data is deemed reliable but is not guaranteed accurate by CREA nor BestYEGHomes.
Listing information last updated on October 16, 2026 at 10:30 a.m. MT.
$625,000
MLS® E4492415