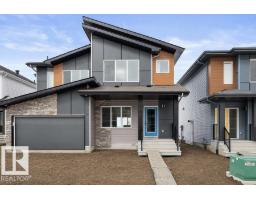
 New
New$414,600
363 bd2+1 ba1,421 ft²$292/ft²
634 176 Av NE
DuplexMarquis3 days ago
E4512679 · Courtesy of Exp Realty
REALTOR.ca$477,211
3 bd3 ba1,433 ft²$333/ft²
MLS® E4505467 · Courtesy of Royal Lepage Arteam Realty · View on REALTOR.ca
A two-storey duplex in Marquis, built 2026 with 3 bedrooms and 3 baths across 1,433 ft² — $333 per square foot. Listed 50 days ago.
From the listing
NO CONDO FEES and AMAZING VALUE! You read that right welcome to this brand new townhouse unit the “Bryce” Built by the award winning builder Pacesetter homes and is located in one of North East Edmonton's nicest communities of Marquis. With over 1430 square Feet, this opportunity is perfect for a young family or young couple. Your main floor as you enter has a flex room/ Bedroom that is next to the entrance from the garage with a 3 piece bath. The second level has a beautiful kitchen with upgraded cabinets, upgraded counter tops and a tile back splash with upgraded luxury Vinyl plank flooring throughout the great room. The upper level has 2 bedrooms and 2 bathrooms. This home also comes with a attached garage. *** Photo used is of a previously home recently built with the same layout and will be complete by February *** (id:66605)
The details
Room by room
| Room | Level | Size |
|---|---|---|
| Living room | Main level | — |
| Dining room | Main level | — |
| Kitchen | Main level | — |
| Primary Bedroom | Upper Level | — |
| Bedroom 2 | Upper Level | — |
| Bedroom 3 | Main level | — |
Converted from the metric MLS® feed; sizes are approximate.
Nearby
Active listings in Marquis within 25% of this asking price, newest first — the quickest read on what else your budget buys here.
New3 bd2+1 ba1,421 ft²$292/ft²
E4512679 · Courtesy of Exp Realty
REALTOR.ca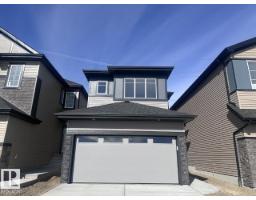
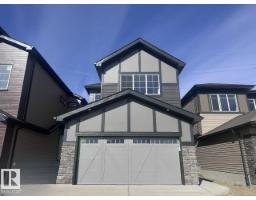
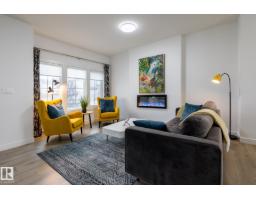
3 bd2+1 ba1,602 ft²$275/ft²
E4511475 · Courtesy of Century 21 All Stars Realty Ltd
REALTOR.ca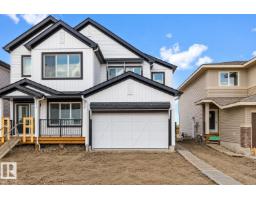
3 bd2+1 ba1,379 ft²$320/ft²
E4510802 · Courtesy of Exp Realty
REALTOR.ca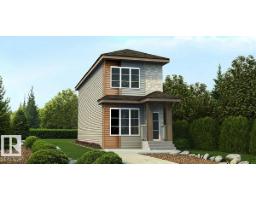
2 bd2+1 ba1,232 ft²$319/ft²
E4510676 · Courtesy of Exp Realty
REALTOR.caChristopher Peel · REALTOR®
MaxWell® Polaris
This website is operated by Christopher Peel, REALTOR®, of MaxWell Polaris, Edmonton, Alberta — the brokerage responsible for this website.

The listing data above is provided under copyright by the Canadian Real Estate Association (CREA). The listing data is deemed reliable but is not guaranteed accurate by CREA nor BestYEGHomes.
Listing information last updated on October 14, 2026 at 11:05 p.m. MT.
$477,211
MLS® E4505467