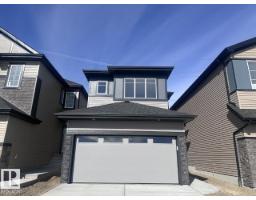
$549,938
73 bd2+1 ba1,780 ft²$309/ft²
17228 5 St NW
HouseMarquis12 days ago
E4511894 · Courtesy of Bode
REALTOR.ca$556,395
3 bd2+1 ba2,222 ft²$250/ft²
MLS® E4511821 · Courtesy of Bode · View on REALTOR.ca
A two-storey house in Marquis, built 2026 with 3 bedrooms and 2+1 baths across 2,222 ft² — $250 per square foot. Listed 12 days ago.
From the listing
Welcome to Marquis West! This stunning 2,222 sq. ft. Kiera home offers the perfect combination of modern style, spacious living, and thoughtful design. Step inside to a bright, open-concept main floor featuring a beautiful open-to-above great room, a stylish kitchen with plenty of space for entertaining, and a layout designed for comfortable everyday living. Upstairs, the generous bonus room provides the perfect space for family movie nights, a home office, or a kids’ retreat. The spacious primary bedroom offers a relaxing escape, while additional bedrooms provide plenty of room for the whole family. A double attached garage and side-entry basement add convenience and future potential. This home offers brand-new living with modern finishes and plenty of space to grow. *Photos are virtually staged for illustration purposes. Appliance, furniture and decor not included.* (id:66605)
The details
Room by room
| Room | Level | Size |
|---|---|---|
| Living room | Main level | 16'10" × 13'3" |
| Dining room | Main level | 9' × 13' |
| Kitchen | Main level | 11'9" × 13' |
| Den | Main level | 11' × 8' |
| Primary Bedroom | Upper Level | 12' × 14'8" |
| Bedroom 2 | Upper Level | 11' × 10' |
| Bedroom 3 | Upper Level | 10' × 11'3" |
| Bonus Room | Upper Level | 14'9" × 11' |
| Mud room | Main level | 9' × 7' |
Converted from the metric MLS® feed; sizes are approximate.
Nearby
Active listings in Marquis within 25% of this asking price, newest first — the quickest read on what else your budget buys here.
3 bd2+1 ba1,780 ft²$309/ft²
E4511894 · Courtesy of Bode
REALTOR.ca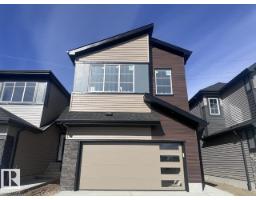
3 bd2+1 ba2,297 ft²$261/ft²
E4511885 · Courtesy of Bode
REALTOR.ca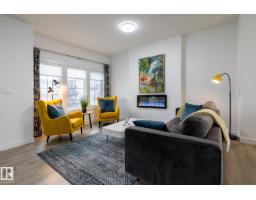
3 bd2+1 ba1,602 ft²$275/ft²
E4511475 · Courtesy of Century 21 All Stars Realty Ltd
REALTOR.ca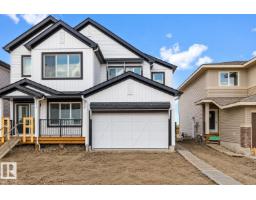
3 bd2+1 ba1,379 ft²$320/ft²
E4510802 · Courtesy of Exp Realty
REALTOR.ca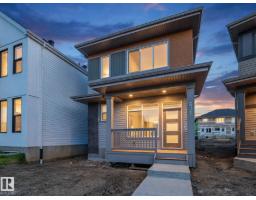
3 bd2+1 ba1,626 ft²$283/ft²
E4510228 · Courtesy of MaxWell Challenge Realty
REALTOR.ca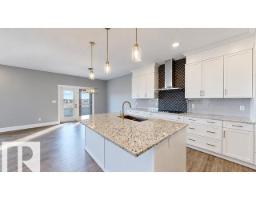
2 bd2 ba1,424 ft²$404/ft²
E4509360 · Courtesy of MaxWell Challenge Realty
REALTOR.caChristopher Peel · REALTOR®
MaxWell® Polaris
This website is operated by Christopher Peel, REALTOR®, of MaxWell Polaris, Edmonton, Alberta — the brokerage responsible for this website.

The listing data above is provided under copyright by the Canadian Real Estate Association (CREA). The listing data is deemed reliable but is not guaranteed accurate by CREA nor BestYEGHomes.
Listing information last updated on October 15, 2026 at 10:50 p.m. MT.
$556,395
MLS® E4511821