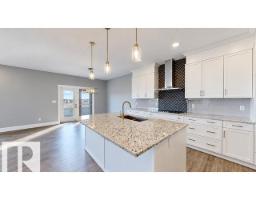
 New
New$575,000
102 bd2 ba1,424 ft²$404/ft²
327 172 Av NW
HouseMarquis1 day ago
E4509360 · Courtesy of MaxWell Challenge Realty
REALTOR.ca$623,315
5 bd4 ba2,312 ft²$270/ft²
MLS® E4507680 · Courtesy of Bode · View on REALTOR.ca
A two-storey house in Marquis, built 2026 with 5 bedrooms and 4 baths across 2,312 ft² — $270 per square foot. Listed 10 days ago.
From the listing
Spice Kitchen W/ pantry! Side Entrance to 9' Basement with 3 OVERSIZED Windows! Main floor bed and full bath! 4 BEDROOMS & 3 BATHROOMS (2 Ensuites) on Upper Level! Bonus Room! Upper Floor Laundry! Double Attached garage WITH drain! Parkwood Homes presents the Alexandria model! In Edmonton's newest community Marquis Ravine! FUNCTIONALITY - 5 Bedrooms, 4 bathrooms with of them being on the main floor with a 3 piece bathroom, spice kitchen WITH pantry, side entrance to the basement FINISHING - Designer colourboard curated by Dustin Avery, MDF shelving THROUGHOUT, 3 CM Quartz countertops throughout, tile in wet area, cabinets to ceiling, chimney hoodfans in both main and spice kitchen, 9' Basement and Main Floor, railing, fireplace LOCATION - Marquis is known for it's amenity rich offering in everyday conveniences like shopping, schools, access to major roadways, and connectivity to nature! (id:66605)
The details
Room by room
| Room | Level | Size |
|---|---|---|
| Living room | Main level | 12'6" × 13'6" |
| Dining room | Main level | 12'6" × 8'4" |
| Primary Bedroom | Upper Level | 12'2" × 13'6" |
| Bedroom 2 | Upper Level | 12'6" × 10'5" |
| Bedroom 3 | Upper Level | 9'2" × 11'6" |
| Bedroom 4 | Upper Level | 9'6" × 10'10" |
| Bonus Room | Upper Level | 12'2" × 14'6" |
| Bedroom 5 | Main level | 12'6" × 9'10" |
Converted from the metric MLS® feed; sizes are approximate.
Nearby
Active listings in Marquis within 25% of this asking price, newest first — the quickest read on what else your budget buys here.
New2 bd2 ba1,424 ft²$404/ft²
E4509360 · Courtesy of MaxWell Challenge Realty
REALTOR.ca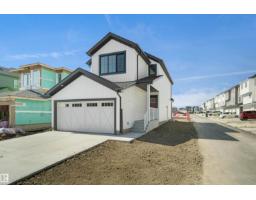 New
New3 bd2+1 ba1,752 ft²$288/ft²
E4509103 · Courtesy of Royal Lepage Arteam Realty
REALTOR.ca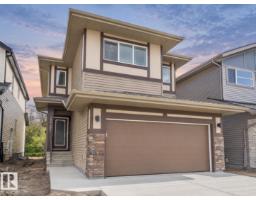 New
New3 bd2+1 ba1,957 ft²$291/ft²
E4508791 · Courtesy of MaxWell Challenge Realty
REALTOR.ca
4 bd3+1 ba2,285 ft²$257/ft²
E4507683 · Courtesy of Bode
REALTOR.ca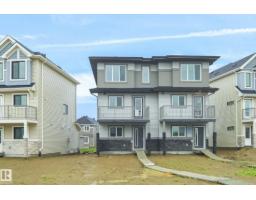
3 bd3 ba1,433 ft²$333/ft²
E4505467 · Courtesy of Royal Lepage Arteam Realty
REALTOR.ca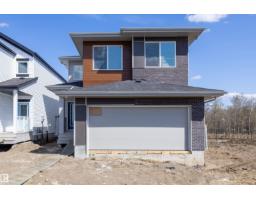
3 bd2+1 ba2,288 ft²$280/ft²
E4504590 · Courtesy of Exp Realty
REALTOR.caOwn a home nearby?
A new listing in Marquis is a live data point for every home around it. Get an honest estimate for yours, anchored on City of Edmonton assessment data.
What’s my home worth?Christopher Peel · REALTOR®
MaxWell® Polaris
This website is operated by Christopher Peel, REALTOR®, of MaxWell Polaris, Edmonton, Alberta — the brokerage responsible for this website.

The listing data above is provided under copyright by the Canadian Real Estate Association (CREA). The listing data is deemed reliable but is not guaranteed accurate by CREA nor BestYEGHomes.
Listing information last updated on September 19, 2026 at 3:30 p.m. MT.
$623,315
MLS® E4507680