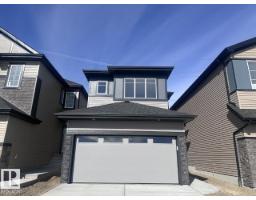
$549,938
73 bd2+1 ba1,780 ft²$309/ft²
17228 5 St NW
HouseMarquis11 days ago
E4511894 · Courtesy of Bode
REALTOR.ca$689,600
4 bd3 ba2,410 ft²$286/ft²
MLS® E4496592 · Courtesy of Exp Realty · View on REALTOR.ca
A two-storey house in Marquis, built 2022 with 4 bedrooms and 3 baths across 2,410 ft² — $286 per square foot. Listed 107 days ago.
From the listing
Beautifully finished former showhome offering 2,413 sq ft of stylish, functional living space with a front-attached double garage and separate side entry. The main floor features a welcoming foyer, a mudroom with a built-in bench, a full bath with glass shower, and a convenient bedroom. The bright, open-concept great room, nook, and kitchen are ideal for everyday living and entertaining. The kitchen showcases quartz countertops, 42 Thermofoil cabinets with crown moulding, soft-close doors and drawers, a cabinet pantry, chimney-style hood fan, a full-height backsplash, a microwave shelf, and a large island with a flush eating ledge and a Silgranit sink. A garden door leads to a 9'x10' deck. Upstairs offers a spacious primary suite with dual walk-in closets and a 5-piece ensuite, plus a bonus room, laundry, two bedrooms, and a full bath. Includes A/C, appliances, window coverings, and built-in sound system. (id:66605)
The details
Room by room
| Room | Level | Size |
|---|---|---|
| Living room | Main level | 13'9" × 12'1" |
| Dining room | Main level | 10'9" × 13'1" |
| Kitchen | Main level | 17'7" × 10'5" |
| Den | Main level | 11'10" × 9'6" |
| Primary Bedroom | Upper Level | 23'8" × 12'8" |
| Bedroom 2 | Upper Level | 11'5" × 9'11" |
| Bedroom 3 | Upper Level | 13'2" × 11'3" |
| Bedroom 4 | Upper Level | 13'1" × 11'3" |
| Bonus Room | Upper Level | 14'10" × 12'7" |
Converted from the metric MLS® feed; sizes are approximate.
Nearby
Active listings in Marquis within 25% of this asking price, newest first — the quickest read on what else your budget buys here.
3 bd2+1 ba1,780 ft²$309/ft²
E4511894 · Courtesy of Bode
REALTOR.ca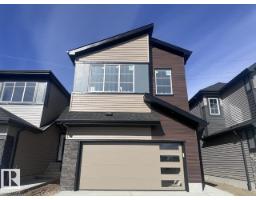
3 bd2+1 ba2,297 ft²$261/ft²
E4511885 · Courtesy of Bode
REALTOR.ca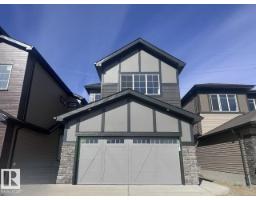
3 bd2+1 ba2,222 ft²$250/ft²
E4511821 · Courtesy of Bode
REALTOR.ca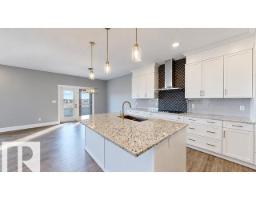
2 bd2 ba1,424 ft²$404/ft²
E4509360 · Courtesy of MaxWell Challenge Realty
REALTOR.ca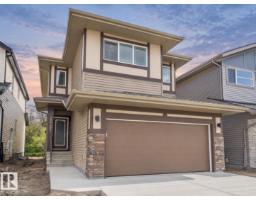
3 bd2+1 ba1,957 ft²$291/ft²
E4508791 · Courtesy of MaxWell Challenge Realty
REALTOR.ca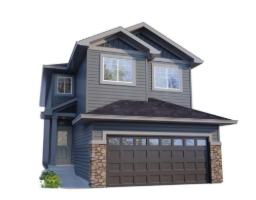
4 bd3+1 ba2,285 ft²$257/ft²
E4507683 · Courtesy of Bode
REALTOR.caChristopher Peel · REALTOR®
MaxWell® Polaris
This website is operated by Christopher Peel, REALTOR®, of MaxWell Polaris, Edmonton, Alberta — the brokerage responsible for this website.

The listing data above is provided under copyright by the Canadian Real Estate Association (CREA). The listing data is deemed reliable but is not guaranteed accurate by CREA nor BestYEGHomes.
Listing information last updated on October 15, 2026 at 10:50 p.m. MT.
$689,600
MLS® E4496592