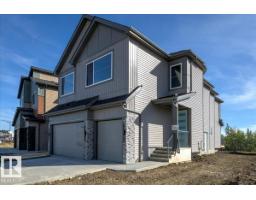
$799,999
624 bd3+1 ba2,636 ft²$303/ft²
407 172 Av NW NW
HouseMarquis43 days ago
E4507322 · Courtesy of Century 21 Quantum Realty
REALTOR.ca$799,000
4 bd3+1 ba2,155 ft²$371/ft²
MLS® E4474535 · Courtesy of MaxWell Challenge Realty · View on REALTOR.ca
A two-storey house in Marquis, built 2022 with 4 bedrooms and 3+1 baths across 2,155 ft² — $371 per square foot. Listed 238 days ago.
From the listing
Designed to leave a lasting impression, this former Coventry Homes showhome captures the perfect balance of luxury and comfort. The main floor showcases 9’ ceilings (also in the basement), herringbone hardwood, and a showstopping kitchen w/ stainless steel appliances, gas stove, waterfall quartz island, full quartz backsplash, upgraded cabinetry, and walkthrough pantry. Gather in the inviting living room around the stunning mantel and gas fireplace, while a dining area, main floor den, mudroom, and half bath add everyday ease. Upstairs, the spacious primary suite offers a walk-in closet and spa-like ensuite w/ freestanding tub, tiled glass shower, and dual sinks, plus a bonus room, 2 bedrooms, full bath, and laundry. The finished basement features a 2-sided fireplace, wet bar, rec space, 4th bedroom, games area, and full bath. Landscaped yard, deck, and double attached garage complete this exceptional home. (id:66605)
The details
Room by room
| Room | Level | Size |
|---|---|---|
| Living room | Main level | — |
| Dining room | Basement | — |
| Kitchen | Main level | — |
| Family room | Basement | — |
| Den | Main level | — |
| Primary Bedroom | Upper Level | — |
| Bedroom 2 | Upper Level | — |
| Bedroom 3 | Upper Level | — |
| Bedroom 4 | Basement | — |
| Bonus Room | Upper Level | — |
| Laundry room | Upper Level | — |
| Pantry | Main level | — |
| Mud room | Main level | — |
| Games room | Basement | — |
Converted from the metric MLS® feed; sizes are approximate.
Nearby
Active listings in Marquis within 25% of this asking price, newest first — the quickest read on what else your budget buys here.
4 bd3+1 ba2,636 ft²$303/ft²
E4507322 · Courtesy of Century 21 Quantum Realty
REALTOR.ca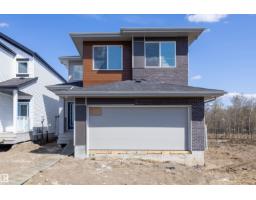
3 bd2+1 ba2,288 ft²$280/ft²
E4504590 · Courtesy of Exp Realty
REALTOR.ca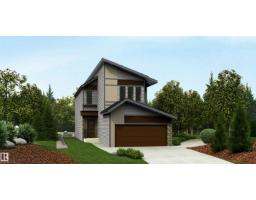
3 bd2+1 ba2,024 ft²$302/ft²
E4502383 · Courtesy of Exp Realty
REALTOR.ca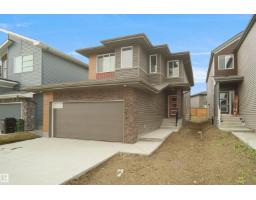
3 bd3 ba2,153 ft²$279/ft²
E4497572 · Courtesy of Royal Lepage Arteam Realty
REALTOR.ca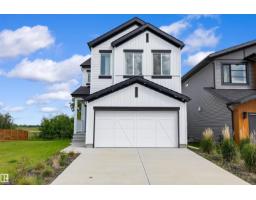
4 bd3 ba2,410 ft²$286/ft²
E4496592 · Courtesy of Exp Realty
REALTOR.ca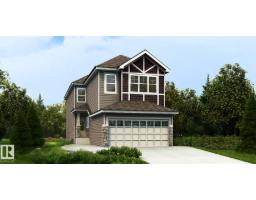
4 bd3 ba2,021 ft²$314/ft²
E4495998 · Courtesy of Exp Realty
REALTOR.caChristopher Peel · REALTOR®
MaxWell® Polaris
This website is operated by Christopher Peel, REALTOR®, of MaxWell Polaris, Edmonton, Alberta — the brokerage responsible for this website.

The listing data above is provided under copyright by the Canadian Real Estate Association (CREA). The listing data is deemed reliable but is not guaranteed accurate by CREA nor BestYEGHomes.
Listing information last updated on October 15, 2026 at 10:50 p.m. MT.
$799,000
MLS® E4474535