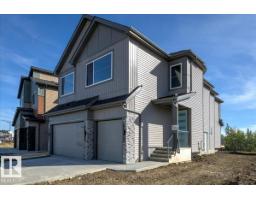
$799,999
624 bd3+1 ba2,636 ft²$303/ft²
407 172 Av NW NW
HouseMarquis9 days ago
E4507322 · Courtesy of Century 21 Quantum Realty
REALTOR.ca$1,049,000
5 bd5 ba2,877 ft²$365/ft²
MLS® E4507027 · Courtesy of Century 21 All Stars Realty Ltd · View on REALTOR.ca
A two-storey house in Marquis, built 2024 with 5 bedrooms and 5 baths across 2,877 ft² — $365 per square foot. Listed 10 days ago.
BestYEGHomes estimate
Wide range$769,000
City of Edmonton assessment: $731,500
An independent estimate by our valuation model, built from City of Edmonton assessment data and local market analysis (updated September 2026). It is our own analysis — not part of the MLS® listing, not provided by the listing brokerage, and not an appraisal.
Recent sold prices sharpen this number, and by MLS® rules they can’t be shown here. Ask us for the full report →
From the listing
Welcome to luxury living in the quiet community of Marquis! Offering over 4,000 sq. ft. of fully finished living space, this stunning home sits on a desirable corner lot and features a heated triple-car garage, 5 bedrooms and 5 full bathrooms—including a main-floor bedroom and full bath. The impressive open-to-above living room flows into a massive chef-inspired kitchen complete with a walk-through spice kitchen. Upstairs, enjoy a bright and spacious bonus room plus a luxurious primary retreat featuring a spa-like ensuite and large walk-in closet. The fully finished basement takes entertaining to another level with a second kitchen, full bathroom, office and an incredible theatre room—with both the office and theatre cleverly concealed behind secret doors! Outside, enjoy the huge west-facing backyard and large deck, perfect for summer evenings. Complete with striking LED perimeter lighting, this exceptional home delivers space, luxury and unforgettable design. This one has the true luxurious WOW factor! (id:66605)
The details
Room by room
| Room | Level | Size |
|---|---|---|
| Living room | Main level | — |
| Kitchen | Main level | — |
| Primary Bedroom | Upper Level | — |
| Bedroom 2 | Upper Level | — |
| Bedroom 3 | Upper Level | — |
| Bedroom 4 | Upper Level | — |
| Bonus Room | Upper Level | — |
| Bedroom 5 | Main level | — |
| Office | Basement | — |
| Media | Basement | — |
| Second Kitchen | Basement | — |
| Second Kitchen | Basement | — |
Converted from the metric MLS® feed; sizes are approximate.
Nearby
Active listings in Marquis within 25% of this asking price, newest first — the quickest read on what else your budget buys here.
4 bd3+1 ba2,636 ft²$303/ft²
E4507322 · Courtesy of Century 21 Quantum Realty
REALTOR.ca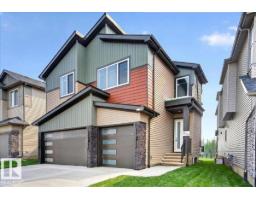
4 bd4 ba2,762 ft²$290/ft²
E4500201 · Courtesy of Century 21 Quantum Realty
REALTOR.ca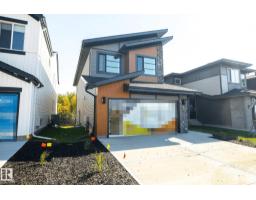
4 bd3+1 ba2,155 ft²$371/ft²
E4474535 · Courtesy of MaxWell Challenge Realty
REALTOR.caOwn a home nearby?
A new listing in Marquis is a live data point for every home around it. Get an honest estimate for yours, anchored on City of Edmonton assessment data.
What’s my home worth?Christopher Peel · REALTOR®
MaxWell® Polaris
This website is operated by Christopher Peel, REALTOR®, of MaxWell Polaris, Edmonton, Alberta — the brokerage responsible for this website.

The listing data above is provided under copyright by the Canadian Real Estate Association (CREA). The listing data is deemed reliable but is not guaranteed accurate by CREA nor BestYEGHomes.
Listing information last updated on September 13, 2026 at 12:20 a.m. MT.
$1,049,000
MLS® E4507027