$1,349,000
755 bd4+1 ba3,510 ft²$384/ft²
5320 Mullen Bn NW
HouseMacTaggart44 days ago
E4501915 · Courtesy of Homes & Gardens Real Estate Limited
REALTOR.ca$1,148,888
5 bd4+1 ba3,306 ft²$348/ft²
MLS® E4507257 · Courtesy of E4 Realty · View on REALTOR.ca
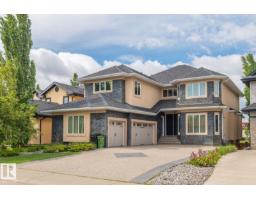
A two-storey house in MacTaggart, built 2012 with 5 bedrooms and 4+1 baths across 3,306 ft² — $348 per square foot. Listed 11 days ago.
From the listing
A remarkable custom-built home in prestigious McTaggart Ridge offering approx 4,800 sqft living space, 5 bedrooms, den, 4.5 baths & HEATED TRIPLE GARAGE. Impressive foyer & living area feature soaring open-to-above ceilings, crown mouldings, hardwood floors & expansive bay windows filling the home with natural light. Chef-inspired kitchen boasts rich walnut-stained cabinetry, granite counters, KITCHENAID appliances, gas cooktop, commercial hood fan, island & walk-thru pantry. Main floor offers formal dining with handcrafted plaster detailing, living room with F/P & built-in wall unit, den & 2-PC bath. Upstairs features 2 PRIMARY SUITES with ensuites, including a luxurious primary with 3-sided F/P, W/I closet & 5-PC ensuite + 2 addl bedrooms, full bath, loft & laundry. Finished basement offers 5th bedroom, full bath, theatre, family room with F/P, storage & wet bar. Hunter Douglas blinds, Kinetico softener & RO, Alexa/Sonos, 2 furnaces, dual A/C & more. Huge deck with gazebo. Furnishings can be included (id:66605)
The details
Room by room
| Room | Level | Size |
|---|---|---|
| Living room | Main level | — |
| Dining room | Main level | — |
| Kitchen | Main level | — |
| Family room | Basement | — |
| Den | Main level | — |
| Primary Bedroom | Upper Level | — |
| Bedroom 2 | Upper Level | — |
| Bedroom 3 | Upper Level | — |
| Bedroom 4 | Upper Level | — |
| Bedroom 5 | Basement | — |
| Loft | Upper Level | — |
| Media | Basement | — |
| Storage | Basement | — |
| Laundry room | Upper Level | — |
| Breakfast | Main level | — |
Converted from the metric MLS® feed; sizes are approximate.
Nearby
Active listings in MacTaggart within 25% of this asking price, newest first — the quickest read on what else your budget buys here.
5 bd4+1 ba3,510 ft²$384/ft²
E4501915 · Courtesy of Homes & Gardens Real Estate Limited
REALTOR.ca
6 bd5 ba3,427 ft²$335/ft²
E4499268 · Courtesy of RE/MAX Excellence
REALTOR.caOwn a home nearby?
A new listing in MacTaggart is a live data point for every home around it. Get an honest estimate for yours, anchored on City of Edmonton assessment data.
What’s my home worth?Christopher Peel · REALTOR®
MaxWell® Polaris
This website is operated by Christopher Peel, REALTOR®, of MaxWell Polaris, Edmonton, Alberta — the brokerage responsible for this website.

The listing data above is provided under copyright by the Canadian Real Estate Association (CREA). The listing data is deemed reliable but is not guaranteed accurate by CREA nor BestYEGHomes.
Listing information last updated on September 15, 2026 at 4:20 p.m. MT.
$1,148,888
MLS® E4507257