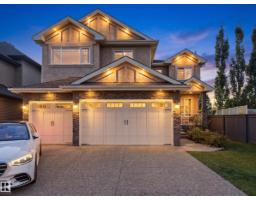
$1,148,888
555 bd4+1 ba3,306 ft²$348/ft²
5410 Mcluhan En NW
HouseMacTaggart42 days ago
E4507257 · Courtesy of E4 Realty
REALTOR.ca$1,138,000
6 bd5 ba3,427 ft²$332/ft²
MLS® E4499268 · Courtesy of RE/MAX Excellence · View on REALTOR.ca
A two-storey house in MacTaggart, built 2011 with 6 bedrooms and 5 baths across 3,427 ft² — $332 per square foot. Listed 92 days ago.
From the listing
LOCATION LOCATION! Just steps to the RAVINE & all of it’s natural splendour! 4900 sf of total luxury including the beautiful newer bsmt development. 31x25 TRIPLE garage. Gorgeous finishings, loads of stone work throughout & AC. Newly REFINISHED Hardwood. Open concept layout w/9’ ceilings, perfect for entertaining large or small gatherings. Chef inspired w/upgraded cabinetry & a huge island where it’s sure to be the focal point at parties. Convenient walk thru pantry, exotic granite countertops, S/S steel appliances, extensive use of pot lighting. Main flr den/bedrm (full bath down the hall), formal dining rm w/dbl sided FP to the oversized great rm. Upper level has 4 spacious bedrms (2 w/ensuites, 5 bathrms ttl), newer carpet & a bonus rm w/dbl drs (5th bedrm). Dream ensuite w/a huge W/I closet & His/Hers sink. Bsmt has a theatre area, bedrm, spa bathrm w/steamer, Family rm w/wet bar & workout area (bedrm). Close to schools, shopping & ravine trails. Easy access to Anthony Henday, U of A & downtown. (id:66605)
The details
Room by room
| Room | Level | Size |
|---|---|---|
| Living room | Main level | 15'6" × 14'1" |
| Dining room | Main level | 11'1" × 10'4" |
| Kitchen | Main level | 15'9" × 15'9" |
| Den | Main level | 10'2" × 9'11" |
| Primary Bedroom | Upper Level | 16'7" × 15'3" |
| Bedroom 2 | Upper Level | 12'7" × 11'11" |
| Bedroom 3 | Upper Level | 11'5" × 10'4" |
| Bedroom 4 | Upper Level | 12'11" × 11'7" |
| Bonus Room | Upper Level | 15'11" × 13'2" |
| Bedroom 5 | Main level | 10'2" × 9'11" |
| Bedroom 6 | Basement | 15'2" × 13'9" |
| Breakfast | Main level | 11'11" × 8' |
| Other | Basement | 10'8" × 8'2" |
| Laundry room | Main level | 14' × 8'5" |
Converted from the metric MLS® feed; sizes are approximate.
Nearby
Active listings in MacTaggart within 25% of this asking price, newest first — the quickest read on what else your budget buys here.
5 bd4+1 ba3,306 ft²$348/ft²
E4507257 · Courtesy of E4 Realty
REALTOR.caChristopher Peel · REALTOR®
MaxWell® Polaris
This website is operated by Christopher Peel, REALTOR®, of MaxWell Polaris, Edmonton, Alberta — the brokerage responsible for this website.

The listing data above is provided under copyright by the Canadian Real Estate Association (CREA). The listing data is deemed reliable but is not guaranteed accurate by CREA nor BestYEGHomes.
Listing information last updated on October 16, 2026 at 9:30 p.m. MT.
$1,138,000
MLS® E4499268