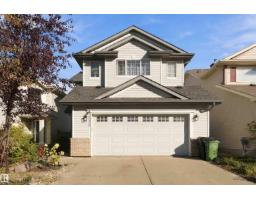
 New
New$484,900
514 bd3+1 ba1,707 ft²$284/ft²
3524 Mclean Cr SW
HouseMacewan7 days ago
E4512310 · Courtesy of Exp Realty
REALTOR.ca$485,000
3 bd2+1 ba1,726 ft²$281/ft²
MLS® E4504830 · Courtesy of MaxWell Challenge Realty · View on REALTOR.ca
A two-storey house in Macewan, built 2004 with 3 bedrooms and 2+1 baths across 1,726 ft² — $281 per square foot. Listed 55 days ago.
From the listing
Amazing MacEwan location for this beautifully designed three-bedroom, three-bath two-storey! Thoughtfully laid out with plenty of space to live, gather and grow, this bright home features an open-concept main floor filled with natural light and overlooking the backyard. The dining area opens to the deck and south-facing yard; perfect for morning coffee, summer entertaining, keeping an eye on the kids or letting the dog out. At the heart of the home, the well-designed kitchen opens to a spacious family room with a cozy gas fireplace. A private half bath and convenient mudroom/laundry area just off the double attached garage complete the main level. Upstairs, enjoy a large bonus room, generous primary bedroom with walk-in closet and ensuite, two additional bedrooms and a second full bath. The finished basement provides even more flexible living space for a family room, play area, home gym or office. Enjoy sunny summer days on the deck and stay cool inside with central A/C. This is the perfect family home! (id:66605)
The details
Room by room
| Room | Level | Size |
|---|---|---|
| Living room | Main level | — |
| Dining room | Main level | — |
| Kitchen | Main level | — |
| Family room | Basement | — |
| Primary Bedroom | Upper Level | — |
| Bedroom 2 | Upper Level | — |
| Bedroom 3 | Upper Level | — |
| Bonus Room | Upper Level | — |
Converted from the metric MLS® feed; sizes are approximate.
Nearby
Active listings in Macewan within 25% of this asking price, newest first — the quickest read on what else your budget buys here.
New4 bd3+1 ba1,707 ft²$284/ft²
E4512310 · Courtesy of Exp Realty
REALTOR.ca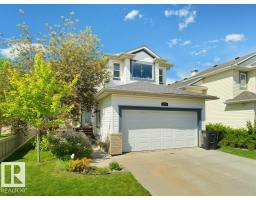 New
New5 bd3+1 ba1,942 ft²$287/ft²
E4512282 · Courtesy of RE/MAX Excellence
REALTOR.ca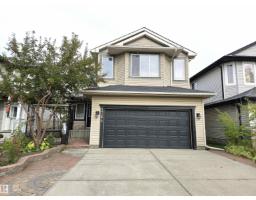
4 bd2+1 ba2,247 ft²$249/ft²
E4510517 · Courtesy of REMAX River City
REALTOR.ca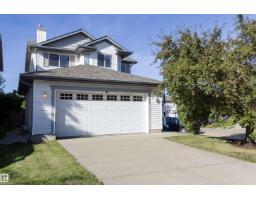
3 bd2+1 ba1,560 ft²$314/ft²
E4506740 · Courtesy of RE/MAX Real Estate
REALTOR.ca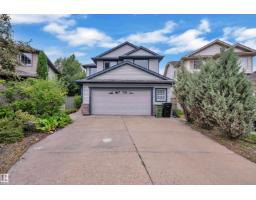
5 bd3+1 ba2,205 ft²$272/ft²
E4505890 · Courtesy of Royal Lepage Arteam Realty
REALTOR.ca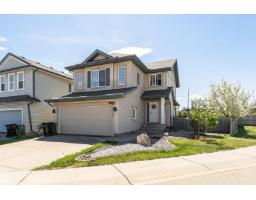
4 bd2+2 ba1,735 ft²$288/ft²
E4504919 · Courtesy of MaxWell Devonshire Realty
REALTOR.caChristopher Peel · REALTOR®
MaxWell® Polaris
This website is operated by Christopher Peel, REALTOR®, of MaxWell Polaris, Edmonton, Alberta — the brokerage responsible for this website.

The listing data above is provided under copyright by the Canadian Real Estate Association (CREA). The listing data is deemed reliable but is not guaranteed accurate by CREA nor BestYEGHomes.
Listing information last updated on October 14, 2026 at 11:05 p.m. MT.
$485,000
MLS® E4504830