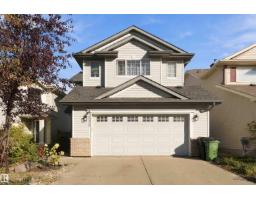
 New
$484,900
514 bd3+1 ba1,707 ft²$284/ft²
3524 Mclean Cr SW
HouseMacewan6 days ago
E4512310 · Courtesy of Exp Realty
REALTOR.ca$499,900
4 bd2+2 ba1,735 ft²$288/ft²
MLS® E4504919 · Courtesy of MaxWell Devonshire Realty · View on REALTOR.ca
A two-storey house in Macewan, built 2006 with 4 bedrooms and 2+2 baths across 1,735 ft² — $288 per square foot. Listed 55 days ago.
From the listing
Originally owned and well-loved, this south-facing corner pie lot two-storey is ready for its next family. With extra parking for the minivan (and the in-laws), mature fruit trees for the kids to raid all summer, and unbeatable access to shopping, transit, and schools, the boxes are checked. Step inside to a spacious foyer that flows into a bright open-concept kitchen, living, and dining area, decorator approved with modern colours and zero builder beige. Main floor laundry means no hauling baskets up and down stairs, a small victory every parent deserves. Upgrades include appliances, shingles, furnace, AC, and more, so you can move in and actually relax. Upstairs holds three generous bedrooms, including a primary suite with ensuite and walk-in closet for a little grown-up sanctuary. The finished basement adds a family room/bedroom and a one-piece bath (sink), with rough-in for a toilet/shower whenever the time comes. Out back, a fenced yard with a large deck, gazebo, fruit trees, and landscaping awaits. (id:66605)
The details
Room by room
| Room | Level | Size |
|---|---|---|
| Living room | Main level | 14' × 12'8" |
| Dining room | Main level | 13'2" × 11'7" |
| Kitchen | Main level | 13'10" × 12'8" |
| Primary Bedroom | Upper Level | 13'7" × 11'4" |
| Bedroom 2 | Upper Level | 11'1" × 10' |
| Bedroom 3 | Upper Level | 10'6" × 7'1" |
| Bedroom 4 | Lower level | 30'5" × 23'6" |
| Bonus Room | Upper Level | 18' × 13'10" |
Converted from the metric MLS® feed; sizes are approximate.
Nearby
Active listings in Macewan within 25% of this asking price, newest first — the quickest read on what else your budget buys here.
New4 bd3+1 ba1,707 ft²$284/ft²
E4512310 · Courtesy of Exp Realty
REALTOR.ca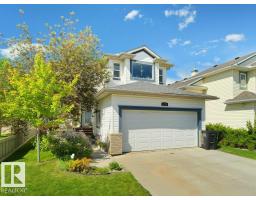 New
5 bd3+1 ba1,942 ft²$287/ft²
E4512282 · Courtesy of RE/MAX Excellence
REALTOR.ca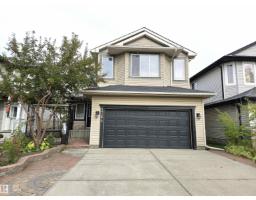
4 bd2+1 ba2,247 ft²$249/ft²
E4510517 · Courtesy of REMAX River City
REALTOR.ca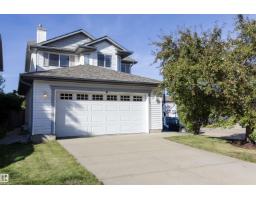
3 bd2+1 ba1,560 ft²$314/ft²
E4506740 · Courtesy of RE/MAX Real Estate
REALTOR.ca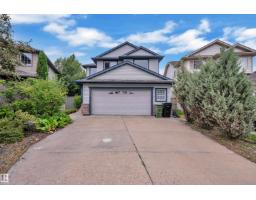
5 bd3+1 ba2,205 ft²$272/ft²
E4505890 · Courtesy of Royal Lepage Arteam Realty
REALTOR.ca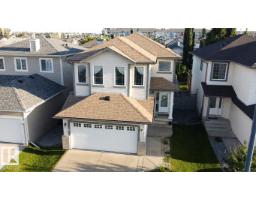
3 bd2+1 ba1,726 ft²$281/ft²
E4504830 · Courtesy of MaxWell Challenge Realty
REALTOR.caChristopher Peel · REALTOR®
MaxWell® Polaris
This website is operated by Christopher Peel, REALTOR®, of MaxWell Polaris, Edmonton, Alberta — the brokerage responsible for this website.

The listing data above is provided under copyright by the Canadian Real Estate Association (CREA). The listing data is deemed reliable but is not guaranteed accurate by CREA nor BestYEGHomes.
Listing information last updated on October 14, 2026 at 11:05 p.m. MT.
$499,900
MLS® E4504919