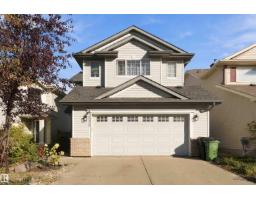
 New
$484,900
514 bd3+1 ba1,707 ft²$284/ft²
3524 Mclean Cr SW
HouseMacewan6 days ago
E4512310 · Courtesy of Exp Realty
REALTOR.ca$505,800
4 bd3 ba1,623 ft²$312/ft²
MLS® E4496931 · Courtesy of RE/MAX Elite · View on REALTOR.ca
A house in Macewan, built 2005 with 4 bedrooms and 3 baths across 1,623 ft² — $312 per square foot. Listed 103 days ago.
From the listing
Impressive open concept 3 bedroom Bi-level with soaring vaulted ceilings offering a total of 2,596 sq feet living space! Shingles replaced in 2025. Freshly painted. Professionally steam cleaned carpet. Re-finished gleaming hardwood floor. Cozy living room w/ gas fireplace and large windows filled w/ natural light. Sunny dining area w/ patio doors to covered deck. Open kitchen w/wood cabinets, central island, pantry, S.S. appliances & decorative niche. Two bedrooms & 4 pcs bath on main. Upper level primary bedroom w/ walk in closet & 4 pcs ensuite featuring jacuzzi & separate shower. Fully finished basement w/ large family room, 4th bedroom, 3 pcs bath & laundry room w/ ample storage. Outstanding features included exposed aggravated driveway, mudroom off garage, central air conditioning, rounded corners & 2 tier deck. Conveniently located in the desirable community of Macewan. Close to schools, parks, transit, shopping, with easy access to Anthony Henday freeway & QE11 highway. Quick possession. (id:66605)
The details
Room by room
| Room | Level | Size |
|---|---|---|
| Living room | Main level | 16'1" × 17'5" |
| Dining room | Main level | 8'4" × 9'7" |
| Kitchen | Main level | 11'2" × 13' |
| Family room | Basement | 16'1" × 29'10" |
| Primary Bedroom | Upper Level | 17'11" × 13'7" |
| Bedroom 2 | Main level | 9'7" × 11'1" |
| Bedroom 3 | Main level | 10'7" × 10'8" |
| Bedroom 4 | Basement | 9'7" × 14'4" |
| Laundry room | Basement | 10'6" × 14'10" |
| Storage | Main level | 5'3" × 8'3" |
| Mud room | Main level | — |
Converted from the metric MLS® feed; sizes are approximate.
Nearby
Active listings in Macewan within 25% of this asking price, newest first — the quickest read on what else your budget buys here.
New4 bd3+1 ba1,707 ft²$284/ft²
E4512310 · Courtesy of Exp Realty
REALTOR.ca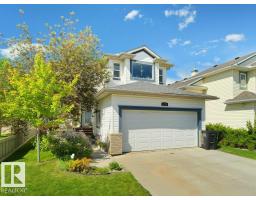 New
5 bd3+1 ba1,942 ft²$287/ft²
E4512282 · Courtesy of RE/MAX Excellence
REALTOR.ca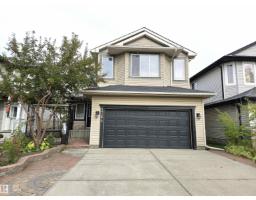
4 bd2+1 ba2,247 ft²$249/ft²
E4510517 · Courtesy of REMAX River City
REALTOR.ca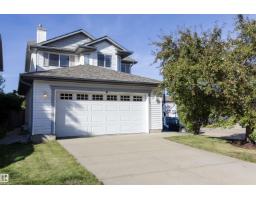
3 bd2+1 ba1,560 ft²$314/ft²
E4506740 · Courtesy of RE/MAX Real Estate
REALTOR.ca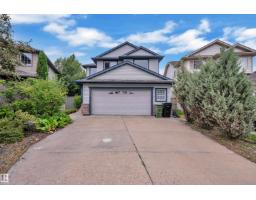
5 bd3+1 ba2,205 ft²$272/ft²
E4505890 · Courtesy of Royal Lepage Arteam Realty
REALTOR.ca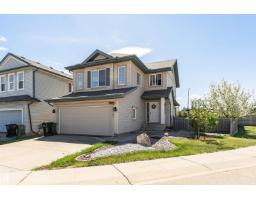
4 bd2+2 ba1,735 ft²$288/ft²
E4504919 · Courtesy of MaxWell Devonshire Realty
REALTOR.caChristopher Peel · REALTOR®
MaxWell® Polaris
This website is operated by Christopher Peel, REALTOR®, of MaxWell Polaris, Edmonton, Alberta — the brokerage responsible for this website.

The listing data above is provided under copyright by the Canadian Real Estate Association (CREA). The listing data is deemed reliable but is not guaranteed accurate by CREA nor BestYEGHomes.
Listing information last updated on October 13, 2026 at 11:00 p.m. MT.
$505,800
MLS® E4496931