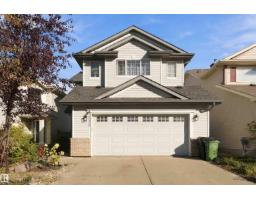
$484,900
514 bd3+1 ba1,707 ft²$284/ft²
3524 Mclean Cr SW
HouseMacewan9 days ago
E4512310 · Courtesy of Exp Realty
REALTOR.ca$479,900
5 bd3+1 ba1,410 ft²$340/ft²
MLS® E4504608 · Courtesy of MaxWell Polaris · View on REALTOR.ca
A two-storey house in Macewan, built 2004 with 5 bedrooms and 3+1 baths across 1,410 ft² — $340 per square foot. Listed 58 days ago.
From the listing
Welcome to this beautifully maintained and extensively upgraded 5-bedroom, 3.5-bath home, with FINISHED BASEMENT move-in ready for your family! The main floor offers generous-sized living and dining areas, a powder room, and brand-new luxury vinyl plank flooring extending through the main floor, upstairs and stairs—NO CARPET on the main or upper levels. Upstairs features a spacious primary bedroom with 4-piece ensuite, 2 additional bedrooms and another full bathroom. The fully finished basement adds excellent living space with a second living room, 2 bedrooms and a full bathroom. Major updates include a newer roof, furnace (2021), upgraded 50-gallon HWT (2021), A/C, sump pump, stove, dishwasher and humidifier. Enjoy the backyard with a large play centre, garden shed and deck. Conveniently located close to schools, shopping, parks and playgrounds, with easy access to Ellerslie Road and Anthony Henday Drive. A well-kept, upgraded home offering plenty of space for a growing family! (id:66605)
The details
Room by room
| Room | Level | Size |
|---|---|---|
| Living room | Main level | 12'1" × 14'11" |
| Dining room | Main level | 11'1" × 9'5" |
| Kitchen | Main level | 11'1" × 12'2" |
| Primary Bedroom | Upper Level | 14'2" × 12'2" |
| Bedroom 2 | Upper Level | 12'10" × 10'8" |
| Bedroom 3 | Upper Level | 10' × 14'6" |
| Bedroom 4 | Basement | 11'9" × 8'10" |
| Bedroom 5 | Basement | 10' × 12'8" |
| Recreation room | Basement | 14'2" × 14'1" |
| Utility room | Basement | 8'8" × 7'9" |
| Laundry room | Main level | — |
Converted from the metric MLS® feed; sizes are approximate.
Nearby
Active listings in Macewan within 25% of this asking price, newest first — the quickest read on what else your budget buys here.
4 bd3+1 ba1,707 ft²$284/ft²
E4512310 · Courtesy of Exp Realty
REALTOR.ca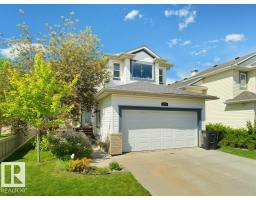
5 bd3+1 ba1,942 ft²$287/ft²
E4512282 · Courtesy of RE/MAX Excellence
REALTOR.ca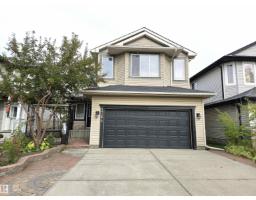
4 bd2+1 ba2,247 ft²$249/ft²
E4510517 · Courtesy of REMAX River City
REALTOR.ca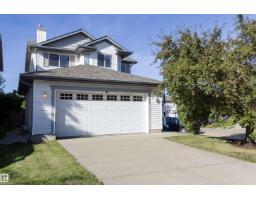
3 bd2+1 ba1,560 ft²$314/ft²
E4506740 · Courtesy of RE/MAX Real Estate
REALTOR.ca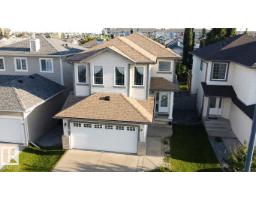
3 bd2+1 ba1,726 ft²$281/ft²
E4504830 · Courtesy of MaxWell Challenge Realty
REALTOR.ca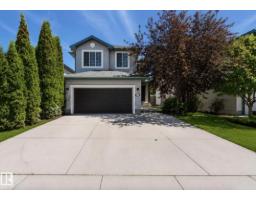
4 bd3+1 ba1,862 ft²$306/ft²
E4500985 · Courtesy of MaxWell Polaris
REALTOR.caChristopher Peel · REALTOR®
MaxWell® Polaris
This website is operated by Christopher Peel, REALTOR®, of MaxWell Polaris, Edmonton, Alberta — the brokerage responsible for this website.

The listing data above is provided under copyright by the Canadian Real Estate Association (CREA). The listing data is deemed reliable but is not guaranteed accurate by CREA nor BestYEGHomes.
Listing information last updated on October 16, 2026 at 4:10 p.m. MT.
$479,900
MLS® E4504608