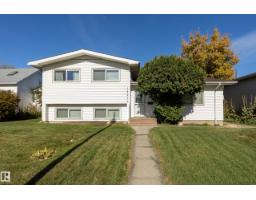
$425,000
424 bd1+1 ba1,115 ft²$381/ft²
15216 86 Av NW
HouseLynnwood12 days ago
E4511534 · Courtesy of Schmidt Realty Group Inc
REALTOR.ca$399,900
4 bd2 ba1,055 ft²$379/ft²
MLS® E4500816 · Courtesy of Royal Lepage Arteam Realty · View on REALTOR.ca
A house in Lynnwood, built 1959 with 4 bedrooms and 2 baths across 1,055 ft² — $379 per square foot. Listed 80 days ago.
From the listing
Welcome to Lynnwood and an excellent opportunity for investors, builders, renovators or buyers looking to create value. Situated on a generous 7,758 sq. ft. pie-shaped lot with a detached double garage, this 4-bedroom bungalow offers excellent potential in a mature west Edmonton community. The home requires updating and structural work and is being sold AS IS, WHERE IS. Foundation movement has been professionally assessed, with engineering documentation and a detailed structural repair proposal available. Exterior drainage and weeping tile work has also been addressed, with documentation available. The existing home offers approximately 1,055 sq. ft. above grade, a fully finished basement and a functional 4-bedroom layout. The oversized lot provides excellent future redevelopment potential. Located close to schools, parks, shopping, transit, Misericordia Hospital, West Edmonton Mall, Whitemud Drive and Anthony Henday. A great opportunity for those looking for a substantial lot in an established neighbourh (id:66605)
The details
Room by room
| Room | Level | Size |
|---|---|---|
| Living room | Main level | — |
| Kitchen | Main level | — |
| Family room | Basement | — |
| Den | Basement | — |
| Primary Bedroom | Main level | — |
| Bedroom 2 | Main level | — |
| Bedroom 3 | Main level | — |
| Bedroom 4 | Basement | — |
Converted from the metric MLS® feed; sizes are approximate.
Nearby
Active listings in Lynnwood within 25% of this asking price, newest first — the quickest read on what else your budget buys here.
4 bd1+1 ba1,115 ft²$381/ft²
E4511534 · Courtesy of Schmidt Realty Group Inc
REALTOR.ca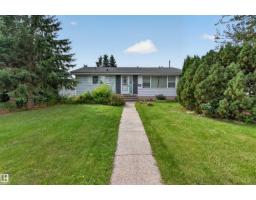
5 bd2 ba1,060 ft²$395/ft²
E4510415 · Courtesy of Exp Realty
REALTOR.ca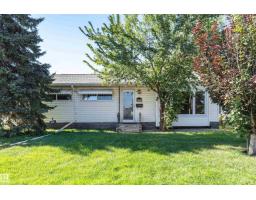
4 bd2 ba1,065 ft²$375/ft²
E4509504 · Courtesy of Century 21 Masters
REALTOR.caChristopher Peel · REALTOR®
MaxWell® Polaris
This website is operated by Christopher Peel, REALTOR®, of MaxWell Polaris, Edmonton, Alberta — the brokerage responsible for this website.

The listing data above is provided under copyright by the Canadian Real Estate Association (CREA). The listing data is deemed reliable but is not guaranteed accurate by CREA nor BestYEGHomes.
Listing information last updated on October 11, 2026 at 12:30 a.m. MT.
$399,900
MLS® E4500816