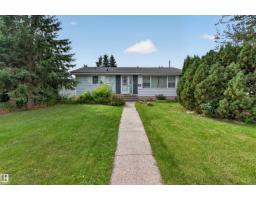
$419,000
215 bd2 ba1,060 ft²$395/ft²
15711 84 Av NW
HouseLynnwood19 days ago
E4510415 · Courtesy of Exp Realty
REALTOR.ca$425,000
4 bd1+1 ba1,115 ft²$381/ft²
MLS® E4511534 · Courtesy of Schmidt Realty Group Inc · View on REALTOR.ca
A house in Lynnwood, built 1959 with 4 bedrooms and 1+1 baths across 1,115 ft² — $381 per square foot. Listed 12 days ago.
From the listing
You'll love living in the family-oriented neighbourhood of Lynnwood. This well-maintained home is situated on a quiet crescent with schools and shopping close by. Lynnwood Ravine, MacKinnon Ravine, and Laurier Park are nearby and there's quick access to Whitemud Drive. The large living room faces south, and the adjacent dining room overlooks the back yard. Both have hardwood floors and the open plan is ideal for day-to-day life. The family chef will appreciate the new dishwasher (2026) and the new stove (2025), and the whole family will enjoy the large mud-room addition leading to the back yard. Upstairs you'll find 3 spacious bedrooms, all with hardwood floors, and a 4-piece bath. The lower level offers a south-facing family room, a 4th bedroom, and a combined laundry/bathroom. Other features include a new furnace (2023), fence (2022), a huge crawlspace for storage, and secure RV parking in the fully fenced yard! Bonus: Upgraded electrical service/panel to be completed in the fall of 2026! (id:66605)
The details
Room by room
| Room | Level | Size |
|---|---|---|
| Living room | Main level | 17'2" × 13' |
| Dining room | Main level | 9'9" × 8' |
| Kitchen | Main level | 15'5" × 9'6" |
| Family room | Lower level | 18'8" × 13'9" |
| Primary Bedroom | Upper Level | 15'5" × 10'2" |
| Bedroom 2 | Upper Level | 10'2" × 9'7" |
| Bedroom 3 | Upper Level | 12'2" × 8'10" |
| Bedroom 4 | Lower level | 8'11" × 8'10" |
| Laundry room | Lower level | 8'11" × 7'2" |
| Mud room | Main level | 7'5" × 6'11" |
Converted from the metric MLS® feed; sizes are approximate.
Nearby
Active listings in Lynnwood within 25% of this asking price, newest first — the quickest read on what else your budget buys here.
5 bd2 ba1,060 ft²$395/ft²
E4510415 · Courtesy of Exp Realty
REALTOR.ca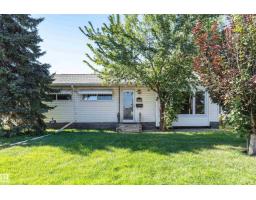
4 bd2 ba1,065 ft²$375/ft²
E4509504 · Courtesy of Century 21 Masters
REALTOR.ca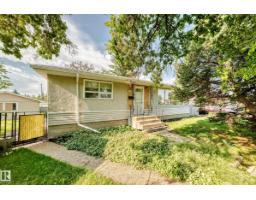
4 bd2 ba1,055 ft²$379/ft²
E4500816 · Courtesy of Royal Lepage Arteam Realty
REALTOR.caChristopher Peel · REALTOR®
MaxWell® Polaris
This website is operated by Christopher Peel, REALTOR®, of MaxWell Polaris, Edmonton, Alberta — the brokerage responsible for this website.

The listing data above is provided under copyright by the Canadian Real Estate Association (CREA). The listing data is deemed reliable but is not guaranteed accurate by CREA nor BestYEGHomes.
Listing information last updated on October 14, 2026 at 10:10 a.m. MT.
$425,000
MLS® E4511534