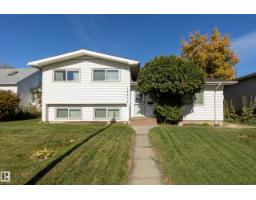
$425,000
424 bd1+1 ba1,115 ft²$381/ft²
15216 86 Av NW
HouseLynnwood12 days ago
E4511534 · Courtesy of Schmidt Realty Group Inc
REALTOR.ca$549,900
3 bd2 ba1,069 ft²$514/ft²
MLS® E4512537 · Courtesy of Sarasota Realty · View on REALTOR.ca
A house in Lynnwood, built 1958 with 3 bedrooms and 2 baths across 1,069 ft² — $514 per square foot. Listed 5 days ago.
From the listing
Pride of ownership shines in this meticulously maintained 3-bedroom bungalow in desirable Lynwood! Offering 1,069 sq ft above grade, this inviting home features a bright living room with fireplace, spacious kitchen and dining area, 3 bedrooms and a full 4-piece bath. The developed basement adds a generous rec room, dedicated office, updated 3-piece bath, laundry and excellent storage. Outside, enjoy a rebuilt deck, updated fencing and an oversized detached garage with newer door and insulated, boarded interior. Major improvements include a newer roof (2022), stylish Hardie siding (2025), updated front door and several windows, refreshed interior paint, newer fridge and stove, plus extensive electrical and plumbing upgrades including a backflow valve. With thoughtful updates inside and out, this lovingly cared-for home offers comfort, functionality and peace of mind in an established neighbourhood close to schools, parks and amenities! (id:66605)
The details
Room by room
| Room | Level | Size |
|---|---|---|
| Living room | Main level | — |
| Dining room | Main level | — |
| Kitchen | Main level | — |
| Primary Bedroom | Main level | — |
| Bedroom 2 | Main level | — |
| Bedroom 3 | Main level | — |
| Recreation room | Basement | — |
| Office | Basement | — |
| Storage | Basement | — |
Converted from the metric MLS® feed; sizes are approximate.
Nearby
Active listings in Lynnwood within 25% of this asking price, newest first — the quickest read on what else your budget buys here.
4 bd1+1 ba1,115 ft²$381/ft²
E4511534 · Courtesy of Schmidt Realty Group Inc
REALTOR.ca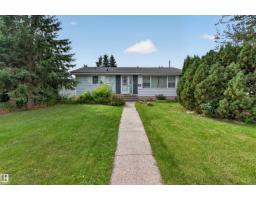
5 bd2 ba1,060 ft²$395/ft²
E4510415 · Courtesy of Exp Realty
REALTOR.ca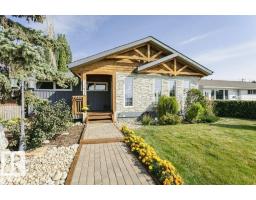
4 bd2 ba1,161 ft²$512/ft²
E4507928 · Courtesy of Royal LePage Noralta Real Estate
REALTOR.caChristopher Peel · REALTOR®
MaxWell® Polaris
This website is operated by Christopher Peel, REALTOR®, of MaxWell Polaris, Edmonton, Alberta — the brokerage responsible for this website.

The listing data above is provided under copyright by the Canadian Real Estate Association (CREA). The listing data is deemed reliable but is not guaranteed accurate by CREA nor BestYEGHomes.
Listing information last updated on October 14, 2026 at 10:10 a.m. MT.
$549,900
MLS® E4512537