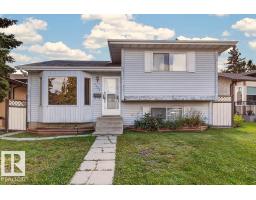
 New
New$339,000
373 bd2+1 ba1,067 ft²$318/ft²
7423 188 St NW
HouseLymburn1 day ago
E4509361 · Courtesy of MaxWell Progressive
REALTOR.ca$429,900
4 bd3 ba1,136 ft²$378/ft²
MLS® E4508384 · Courtesy of Royal Lepage Arteam Realty · View on REALTOR.ca
A house in Lymburn, built 1990 with 4 bedrooms and 3 baths across 1,136 ft² — $378 per square foot. Listed 7 days ago.
BestYEGHomes estimate
Moderate range$433,000
City of Edmonton assessment: $414,500
An independent estimate by our valuation model, built from City of Edmonton assessment data and local market analysis (updated September 2026). It is our own analysis — not part of the MLS® listing, not provided by the listing brokerage, and not an appraisal.
Recent sold prices sharpen this number, and by MLS® rules they can’t be shown here. Ask us for the full report →
From the listing
The Perfect Family Home in Desirable Lymburn!! Welcome to this Beautifully maintained 4 Bd 4-Level Split featuring an oversized double detached garage!! The Spacious Main Floor offers a bright and inviting Living Room and Dining area and well appointed kitchen complete with granite counter tops, Quality Appliance Package with Brand New Stove. Upstairs has a Spacious Primary with 3 piece en-suite, two more large bedrooms and a 4 piece Bath with granite counter-tops. The third level boasts a huge family room with gas fireplace, large 4th Bedroom perfect for home office or guest room and additional 3 piece bath. The 4th level is unfinished and awaits your development! ROOF is new with 50 year warranty, new sump pump, New Vinyl Windows in 2022 to 2024, new gutters 2026 and Central-Vac for ease of cleaning! No smoking and no pets! A fantastic opportunity for families looking for space, comfort and value in a great neighborhood!! An Absolute Must See! (Some photos virtually staged) (id:66605)
The details
Room by room
| Room | Level | Size |
|---|---|---|
| Living room | Main level | 11'3" × 16'8" |
| Dining room | Main level | — |
| Kitchen | Main level | 9'4" × 9'9" |
| Family room | Lower level | 17'7" × 17'5" |
| Primary Bedroom | Upper Level | 12'10" × 9'9" |
| Bedroom 2 | Upper Level | 11'6" × 8' |
| Bedroom 3 | Upper Level | 10'3" × 9'9" |
| Bedroom 4 | Lower level | 10'10" × 12'1" |
Converted from the metric MLS® feed; sizes are approximate.
Nearby
Active listings in Lymburn within 25% of this asking price, newest first — the quickest read on what else your budget buys here.
New3 bd2+1 ba1,067 ft²$318/ft²
E4509361 · Courtesy of MaxWell Progressive
REALTOR.ca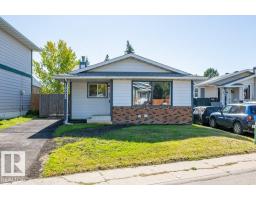 New
New4 bd2 ba991 ft²$383/ft²
E4509175 · Courtesy of Royal Lepage Arteam Realty
REALTOR.ca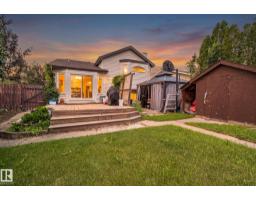 New
New4 bd3 ba1,217 ft²$317/ft²
E4508848 · Courtesy of Century 21 Quantum Realty
REALTOR.ca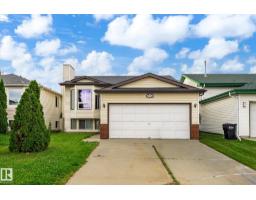 New
New6 bd3 ba1,172 ft²$427/ft²
E4508768 · Courtesy of Blackmore Real Estate
REALTOR.ca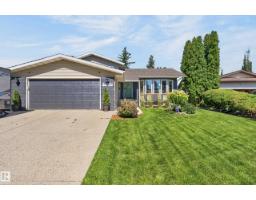 New
New4 bd2+1 ba1,231 ft²$406/ft²
E4508761 · Courtesy of RE/MAX Excellence
REALTOR.ca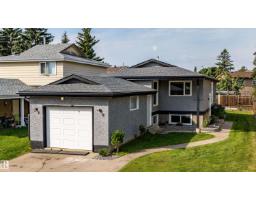
3 bd2 ba952 ft²$446/ft²
E4506309 · Courtesy of Real Broker
REALTOR.caOwn a home nearby?
A new listing in Lymburn is a live data point for every home around it. Get an honest estimate for yours, anchored on City of Edmonton assessment data.
What’s my home worth?Christopher Peel · REALTOR®
MaxWell® Polaris
This website is operated by Christopher Peel, REALTOR®, of MaxWell Polaris, Edmonton, Alberta — the brokerage responsible for this website.

The listing data above is provided under copyright by the Canadian Real Estate Association (CREA). The listing data is deemed reliable but is not guaranteed accurate by CREA nor BestYEGHomes.
Listing information last updated on September 18, 2026 at 2:40 p.m. MT.
$429,900
MLS® E4508384