 New
New$579,000
384 bd3+1 ba1,926 ft²$301/ft²
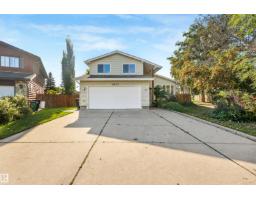
18623 70 Av NW
HouseLymburnToday
E4509602 · Courtesy of Royal LePage Noralta Real Estate
REALTOR.ca$499,900
4 bd2+1 ba1,231 ft²$406/ft²
MLS® E4508761 · Courtesy of RE/MAX Excellence · View on REALTOR.ca
A house in Lymburn, built 1979 with 4 bedrooms and 2+1 baths across 1,231 ft² — $406 per square foot. Listed 4 days ago.
BestYEGHomes estimate
Wide range$457,000
City of Edmonton assessment: $424,500
An independent estimate by our valuation model, built from City of Edmonton assessment data and local market analysis (updated September 2026). It is our own analysis — not part of the MLS® listing, not provided by the listing brokerage, and not an appraisal.
Recent sold prices sharpen this number, and by MLS® rules they can’t be shown here. Ask us for the full report →
From the listing
Welcome to Lymburn—where mature trees, established streets, and an unbeatable west-end location come together. This impressive 1,231 SQFT 4-level split delivers space, style, and serious family appeal, featuring 4 bedrooms, 3 bathrooms, a double attached garage, oversized windows, and a MASSIVE yard perfect for kids, pets, entertaining, or simply enjoying your own private outdoor oasis. The show-stopping kitchen brings the WOW factor with custom cabinetry, sleek finishes, and a stunning quartz island designed to be the heart of the home—perfect for morning coffee, family dinners, and entertaining in style. Bright, spacious living areas and generous windows create an inviting atmosphere throughout. UPGRADES — MUST SEE: Gorgeous Renovated Kitchen, Bathrooms, Flooring, Windows, Roof, Exterior and Much More. Located just one block from Lymburn School, close to shopping, parks, transit, recreation, and every amenity you need. A rare opportunity to own a beautifully upgraded home on an incredible location (id:66605)
The details
Room by room
| Room | Level | Size |
|---|---|---|
| Primary Bedroom | Upper Level | — |
| Bedroom 2 | Upper Level | — |
| Bedroom 3 | Upper Level | — |
| Bedroom 4 | Lower level | — |
Converted from the metric MLS® feed; sizes are approximate.
Nearby
Active listings in Lymburn within 25% of this asking price, newest first — the quickest read on what else your budget buys here.
New4 bd3+1 ba1,926 ft²$301/ft²
E4509602 · Courtesy of Royal LePage Noralta Real Estate
REALTOR.ca New
New4 bd2+1 ba1,508 ft²$282/ft²
E4509532 · Courtesy of RE/MAX Excellence
REALTOR.ca New
New4 bd2 ba991 ft²$383/ft²
E4509175 · Courtesy of Royal Lepage Arteam Realty
REALTOR.ca New
New4 bd3 ba1,217 ft²$317/ft²
E4508848 · Courtesy of Century 21 Quantum Realty
REALTOR.ca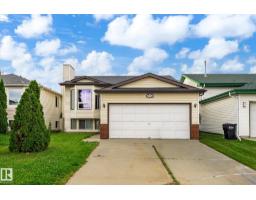 New
New6 bd3 ba1,172 ft²$427/ft²
E4508768 · Courtesy of Blackmore Real Estate
REALTOR.ca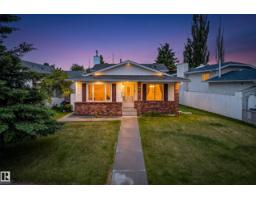
4 bd3 ba1,136 ft²$378/ft²
E4508384 · Courtesy of Royal Lepage Arteam Realty
REALTOR.caOwn a home nearby?
A new listing in Lymburn is a live data point for every home around it. Get an honest estimate for yours, anchored on City of Edmonton assessment data.
What’s my home worth?Christopher Peel · REALTOR®
MaxWell® Polaris
This website is operated by Christopher Peel, REALTOR®, of MaxWell Polaris, Edmonton, Alberta — the brokerage responsible for this website.

The listing data above is provided under copyright by the Canadian Real Estate Association (CREA). The listing data is deemed reliable but is not guaranteed accurate by CREA nor BestYEGHomes.
Listing information last updated on September 20, 2026 at 12:30 a.m. MT.
$499,900
MLS® E4508761