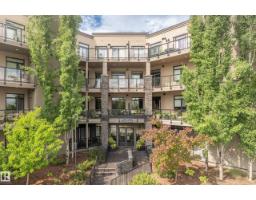
$409,000
302 bd2 ba1,183 ft²$346/ft²
#310 625 Leger Wy NW
ApartmentLeger26 days ago
E4509925 · Courtesy of Royal Lepage Arteam Realty
REALTOR.ca$395,000
3 bd2+1 ba1,673 ft²$236/ft²
MLS® E4510317 · Courtesy of REMAX River City · View on REALTOR.ca
A two-storey duplex in Leger, built 2000 with 3 bedrooms and 2+1 baths across 1,673 ft² — $236 per square foot. Listed 24 days ago.
From the listing
Tucked into Renaissance Whitemud Oaks in Leger, this fully finished half duplex delivers the space you want with the low-maintenance lock and leave lifestyle you’ll love. With over 2,200 sq ft of total living space, the main floor is bright, open, and thoughtfully designed. A 3-sided gas fireplace creates a stylish separation between the dining area, living room, kitchen, and breakfast nook. The kitchen features quartz countertops, a large island, stainless steel appliances, upgraded lighting, and plenty of room to gather. A 2 pc bath, garage access, and back deck overlooking the courtyard complete the main floor. Upstairs are 3 bedrooms, including a spacious primary with walk-in closet and 4 pc ensuite, plus a full main bath and laundry. The fully finished basement adds valuable rec space with room for movie nights, a play area, home gym, or office. Extras include A/C, blinds, an attached garage, and a location near transit, the rec centre, and amenities.This complex offers exceptional management too! (id:66605)
The details
Room by room
| Room | Level | Size |
|---|---|---|
| Living room | Main level | 12'9" × 16'2" |
| Dining room | Main level | 12'7" × 10'5" |
| Kitchen | Main level | 8'11" × 11'11" |
| Family room | Basement | 19'1" × 25'1" |
| Primary Bedroom | Upper Level | 14'11" × 12' |
| Bedroom 2 | Upper Level | 13' × 14'8" |
| Bedroom 3 | Upper Level | 8'11" × 13'4" |
| Breakfast | Main level | 8'11" × 9'8" |
| Laundry room | Upper Level | 7'3" × 7'5" |
Converted from the metric MLS® feed; sizes are approximate.
Nearby
Active listings in Leger within 25% of this asking price, newest first — the quickest read on what else your budget buys here.
2 bd2 ba1,183 ft²$346/ft²
E4509925 · Courtesy of Royal Lepage Arteam Realty
REALTOR.ca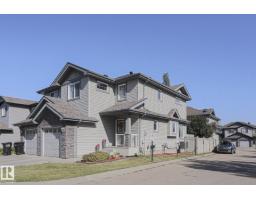
3 bd2+1 ba1,286 ft²$276/ft²
E4509288 · Courtesy of RE/MAX Excellence
REALTOR.ca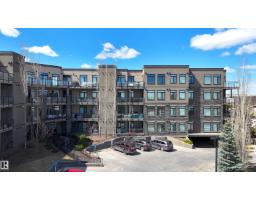
2 bd2 ba1,200 ft²$313/ft²
E4507113 · Courtesy of Mozaic Realty Group
REALTOR.ca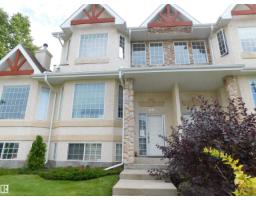
2 bd2+1 ba1,467 ft²$232/ft²
E4505305 · Courtesy of Royal Lepage Arteam Realty
REALTOR.caChristopher Peel · REALTOR®
MaxWell® Polaris
This website is operated by Christopher Peel, REALTOR®, of MaxWell Polaris, Edmonton, Alberta — the brokerage responsible for this website.

The listing data above is provided under copyright by the Canadian Real Estate Association (CREA). The listing data is deemed reliable but is not guaranteed accurate by CREA nor BestYEGHomes.
Listing information last updated on October 15, 2026 at 11:40 a.m. MT.
$395,000
MLS® E4510317