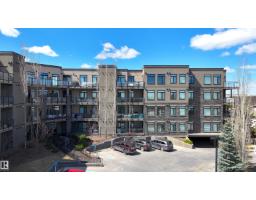
$375,000
422 bd2 ba1,200 ft²$313/ft²
#101 625 Leger Wy NW
ApartmentLeger15 days ago
E4507113 · Courtesy of Mozaic Realty Group
REALTOR.ca$367,000
3 bd2+1 ba1,286 ft²$285/ft²
MLS® E4509288 · Courtesy of RE/MAX Excellence · View on REALTOR.ca
A two-storey row / townhouse in Leger, built 2007 with 3 bedrooms and 2+1 baths across 1,286 ft² — $285 per square foot. Listed 2 days ago.
BestYEGHomes estimate
Moderate range$341,000
City of Edmonton assessment: $356,500
An independent estimate by our valuation model, built from City of Edmonton assessment data and local market analysis (updated September 2026). It is our own analysis — not part of the MLS® listing, not provided by the listing brokerage, and not an appraisal.
Recent sold prices sharpen this number, and by MLS® rules they can’t be shown here. Ask us for the full report →
From the listing
Freshly painted townhome with attached garage, newer laminate flooring, brand new high efficiency furnace (Sept 2026) and air-conditioning. This prime end unit is nestled in Westhill On Whitemud Oaks in desirable Leger with close proximity to excellent schools, parks, spectacular sports centre, shopping plazas and easy access to Anthony Henday. South facing island kitchen features stainless steel appliances, extra pantry and delightful dining area with large window so you can dine in the sunshine! Private raised deck is ideal for barbecues and the artificial turf yard means you don't have to cut the lawn giving you more time to enjoy gardening in the included raised planter boxes! Huge family room in finished basement with excellent storage and laundry room. Lovely living room on main, plus large foyer, 2 piece bath and inside entry to garage. Three spacious bedrooms up and 4 piece bathroom. Primary bedroom has bright 3 piece ensuite bathroom with window! Lots of visitor parking! (id:66605)
The details
Room by room
| Room | Level | Size |
|---|---|---|
| Living room | Main level | 10'7" × 15'9" |
| Dining room | Main level | 8'6" × 8'6" |
| Kitchen | Main level | 8'6" × 10'6" |
| Family room | Basement | 18'2" × 18'7" |
| Primary Bedroom | Upper Level | 11'1" × 15'9" |
| Bedroom 2 | Upper Level | 9'5" × 15'11" |
| Bedroom 3 | Upper Level | 9'5" × 15'11" |
| Storage | Basement | — |
Converted from the metric MLS® feed; sizes are approximate.
Nearby
Active listings in Leger within 25% of this asking price, newest first — the quickest read on what else your budget buys here.
2 bd2 ba1,200 ft²$313/ft²
E4507113 · Courtesy of Mozaic Realty Group
REALTOR.ca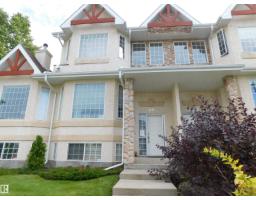
2 bd2+1 ba1,467 ft²$232/ft²
E4505305 · Courtesy of Royal Lepage Arteam Realty
REALTOR.ca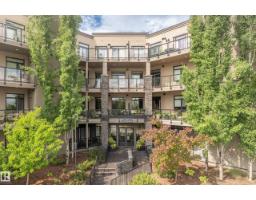
2 bd2 ba1,183 ft²$346/ft²
E4496070 · Courtesy of Royal Lepage Arteam Realty
REALTOR.caOwn a home nearby?
A new listing in Leger is a live data point for every home around it. Get an honest estimate for yours, anchored on City of Edmonton assessment data.
What’s my home worth?Christopher Peel · REALTOR®
MaxWell® Polaris
This website is operated by Christopher Peel, REALTOR®, of MaxWell Polaris, Edmonton, Alberta — the brokerage responsible for this website.

The listing data above is provided under copyright by the Canadian Real Estate Association (CREA). The listing data is deemed reliable but is not guaranteed accurate by CREA nor BestYEGHomes.
Listing information last updated on September 20, 2026 at 12:30 a.m. MT.
$367,000
MLS® E4509288