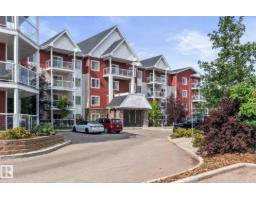
$174,900
161 bd1 ba643 ft²$272/ft²
#109 2207 44 Av NW
ApartmentLarkspur26 days ago
E4509805 · Courtesy of Royal Lepage Arteam Realty
REALTOR.ca$172,900
2 bd1 ba772 ft²$224/ft²
MLS® E4496777 · Courtesy of RE/MAX Elite · View on REALTOR.ca
A apartment in Larkspur, built 2010 with 2 bedrooms and 1 baths across 772 ft² — $224 per square foot. Listed 108 days ago.
From the listing
This wonderful second floor 2 bedroom, 1 bath condo offers a bright, open-concept layout ideal for both everyday living & entertaining. The kitchen features espresso-stained cabinetry, stainless steel appliances, granite counters with eat-up peninsula, & durable vinyl plank flooring that flows seamlessly into the living room. The spacious primary bedroom includes a walk-through closet & a cheater door to the 4pc bath. The second bedroom provides flexibility for a home office, kids, or a space for guests. Enjoy the convenience of in-suite laundry room, separate storage cage, along with a heated, TITLED underground parking stall. Step outside to your patio with a gas BBQ hookup-perfect for summer evenings. Condo fees include HEAT, WATER & ELECTRICITY. The building also offers an exercise room, ,social room, & visitor parking. Ideally located within walking distance to shopping, schools, parks, trails, & public transit, with quick access to the Anthony Henday. (id:66605)
The details
Room by room
| Room | Level | Size |
|---|---|---|
| Living room | Main level | 16' × 16'4" |
| Kitchen | Main level | 8' × 9'7" |
| Primary Bedroom | Main level | 12'11" × 10'11" |
| Bedroom 2 | Main level | 10'1" × 8' |
| Laundry room | Main level | 6'4" × 5'10" |
Converted from the metric MLS® feed; sizes are approximate.
Nearby
Active listings in Larkspur within 25% of this asking price, newest first — the quickest read on what else your budget buys here.
1 bd1 ba643 ft²$272/ft²
E4509805 · Courtesy of Royal Lepage Arteam Realty
REALTOR.ca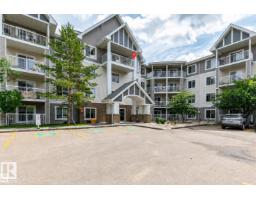
2 bd1 ba940 ft²$213/ft²
E4507003 · Courtesy of RE/MAX Real Estate
REALTOR.ca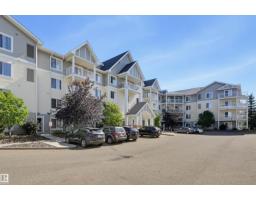
2 bd2 ba865 ft²$229/ft²
E4506196 · Courtesy of RE/MAX Real Estate
REALTOR.ca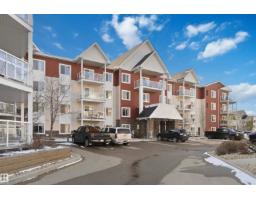
1 bd1 ba760 ft²$197/ft²
E4502809 · Courtesy of Venus Realty
REALTOR.ca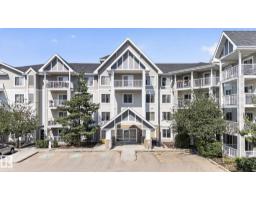
2 bd2 ba824 ft²$247/ft²
E4501253 · Courtesy of Liv Real Estate
REALTOR.ca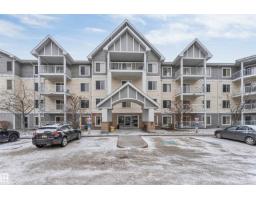
1 bd1 ba651 ft²$244/ft²
E4500719 · Courtesy of MaxWell Polaris
REALTOR.caChristopher Peel · REALTOR®
MaxWell® Polaris
This website is operated by Christopher Peel, REALTOR®, of MaxWell Polaris, Edmonton, Alberta — the brokerage responsible for this website.

The listing data above is provided under copyright by the Canadian Real Estate Association (CREA). The listing data is deemed reliable but is not guaranteed accurate by CREA nor BestYEGHomes.
Listing information last updated on October 16, 2026 at 12:10 p.m. MT.
$172,900
MLS® E4496777