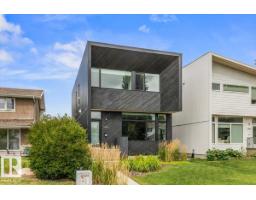
 New
New$950,000
654 bd3+1 ba1,999 ft²$475/ft²
12406 51A Av NW
HouseLansdowne6 days ago
E4507742 · Courtesy of Real Broker
REALTOR.ca$899,000
4 bd2 ba1,248 ft²$720/ft²
MLS® E4507837 · Courtesy of Logic Realty · View on REALTOR.ca
A house in Lansdowne, built 1966 with 4 bedrooms and 2 baths across 1,248 ft² — $720 per square foot. Listed 6 days ago.
BestYEGHomes estimate
Wide range$736,000
City of Edmonton assessment: $719,000
An independent estimate by our valuation model, built from City of Edmonton assessment data and local market analysis (updated September 2026). It is our own analysis — not part of the MLS® listing, not provided by the listing brokerage, and not an appraisal.
Recent sold prices sharpen this number, and by MLS® rules they can’t be shown here. Ask us for the full report →
From the listing
Welcome to this stunning, fully renovated masterpiece showcasing an exquisite modern design and top-of-the-line finishes throughout. Located in highly sought-after Lansdowne, this exceptional home perfectly blends sophisticated style with daily functionality. The heart of the home features a beautiful chef’s kitchen, flowing effortlessly into bright living spaces optimized by clever, built-in storage solutions at every turn. With 4 spacious bedrooms total and 2 luxurious bathrooms, there is plenty of room for family and guests alike. Downstairs, the versatile rec-room offers the perfect escape for movie nights, a home gym, or a dedicated play area. Step outside to appreciate the amazing front landscaping that delivers instant curb appeal. The private backyard is your personal oasis, boasting a large, sunny deck ideal for summer BBQs, outdoor dining, and relaxing in the sun. Every detail of this home has been meticulously thought out and crafted. Don’t miss your chance to own this rare gem! (id:66605)
The details
Room by room
| Room | Level | Size |
|---|---|---|
| Living room | Above | 12'3" × 16'8" |
| Dining room | Above | 12'10" × 10'5" |
| Kitchen | Above | 12'10" × 13' |
| Primary Bedroom | Lower level | 10'11" × 19' |
| Bedroom 2 | Above | 15'7" × 12' |
| Bedroom 3 | Above | 12'6" × 9'10" |
| Bedroom 4 | Above | 9' × 9'9" |
| Laundry room | Lower level | 15'5" × 10'2" |
| Recreation room | Basement | 15'4" × 23'2" |
| Storage | Basement | 6'6" × 4'4" |
| Utility room | Basement | 8' × 13'5" |
Converted from the metric MLS® feed; sizes are approximate.
Nearby
Active listings in Lansdowne within 25% of this asking price, newest first — the quickest read on what else your budget buys here.
New4 bd3+1 ba1,999 ft²$475/ft²
E4507742 · Courtesy of Real Broker
REALTOR.caOwn a home nearby?
A new listing in Lansdowne is a live data point for every home around it. Get an honest estimate for yours, anchored on City of Edmonton assessment data.
What’s my home worth?Christopher Peel · REALTOR®
MaxWell® Polaris
This website is operated by Christopher Peel, REALTOR®, of MaxWell Polaris, Edmonton, Alberta — the brokerage responsible for this website.

The listing data above is provided under copyright by the Canadian Real Estate Association (CREA). The listing data is deemed reliable but is not guaranteed accurate by CREA nor BestYEGHomes.
Listing information last updated on September 14, 2026 at 12:20 a.m. MT.
$899,000
MLS® E4507837