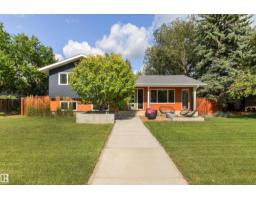
 New
New$899,000
734 bd2 ba1,248 ft²$720/ft²
12648 52 Av NW
HouseLansdowne6 days ago
E4507837 · Courtesy of Logic Realty
REALTOR.ca$950,000
4 bd3+1 ba1,999 ft²$475/ft²
MLS® E4507742 · Courtesy of Real Broker · View on REALTOR.ca
A two-storey house in Lansdowne, built 2017 with 4 bedrooms and 3+1 baths across 1,999 ft² — $475 per square foot. Listed 7 days ago.
BestYEGHomes estimate
Moderate range$880,000
City of Edmonton assessment: $911,500
An independent estimate by our valuation model, built from City of Edmonton assessment data and local market analysis (updated September 2026). It is our own analysis — not part of the MLS® listing, not provided by the listing brokerage, and not an appraisal.
Recent sold prices sharpen this number, and by MLS® rules they can’t be shown here. Ask us for the full report →
From the listing
CONTEMPORARY DESIGN. MATURE LANSDOWNE. A rare combination in one of Edmonton's most established neighbourhoods, this distinctive 2-storey offers 1,999 sqft plus a finished basement, 4 beds and 3.5 baths. Aged cedar and metal siding, huge windows & clean architectural lines set the tone, while an open-riser staircase, hardwood & porcelain tile carry the modern design inside. The south-facing living room features a gas fireplace w/ concrete hearth, flowing into a striking kitchen w/ black cabinetry, soft-close storage, Dekton counters & Bosch appliances. Double patio doors open to a cedar deck & low-maintenance, vinyl-fenced yard w/ dog run & BBQ gas line. Upstairs are 3 bedrooms, laundry w/ sink and a king-sized primary retreat w/ walk-in closet & 5 pc ensuite with dual sinks, tiled glass shower, dual shower heads & rainfall shower. The finished basement adds a 4th bedroom & additional living space. Complete with A/C and a heated, insulated and finished double garage. (id:66605)
The details
Room by room
| Room | Level | Size |
|---|---|---|
| Living room | Main level | 16'3" × 14' |
| Dining room | Main level | 13'7" × 11'5" |
| Kitchen | Main level | 14'10" × 17'8" |
| Primary Bedroom | Upper Level | 10'4" × 17'3" |
| Bedroom 2 | Upper Level | 10'3" × 13'4" |
| Bedroom 3 | Upper Level | 10'4" × 13'4" |
| Bedroom 4 | Basement | 9'3" × 11'7" |
| Mud room | Main level | 5'7" × 17'2" |
| Laundry room | Upper Level | 4'10" × 8'5" |
| Utility room | Basement | 6'7" × 11'8" |
Converted from the metric MLS® feed; sizes are approximate.
Nearby
Active listings in Lansdowne within 25% of this asking price, newest first — the quickest read on what else your budget buys here.
New4 bd2 ba1,248 ft²$720/ft²
E4507837 · Courtesy of Logic Realty
REALTOR.ca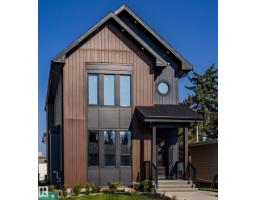
7 bd4+1 ba1,993 ft²$587/ft²
E4505449 · Courtesy of REMAX River City
REALTOR.caOwn a home nearby?
A new listing in Lansdowne is a live data point for every home around it. Get an honest estimate for yours, anchored on City of Edmonton assessment data.
What’s my home worth?Christopher Peel · REALTOR®
MaxWell® Polaris
This website is operated by Christopher Peel, REALTOR®, of MaxWell Polaris, Edmonton, Alberta — the brokerage responsible for this website.

The listing data above is provided under copyright by the Canadian Real Estate Association (CREA). The listing data is deemed reliable but is not guaranteed accurate by CREA nor BestYEGHomes.
Listing information last updated on September 15, 2026 at 11:40 a.m. MT.
$950,000
MLS® E4507742