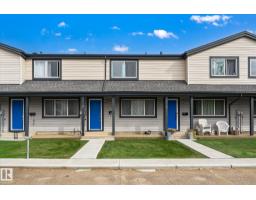
 New
New$288,000
543 bd2+1 ba1,179 ft²$244/ft²
#3 18010 98 Av NW
Row / TownhouseLa Perle6 days ago
E4508378 · Courtesy of Rimrock Real Estate
REALTOR.ca$259,900
3 bd1+1 ba873 ft²$298/ft²
MLS® E4507240 · Courtesy of RE/MAX Excellence · View on REALTOR.ca
A duplex in La Perle, built 1979 with 3 bedrooms and 1+1 baths across 873 ft² — $298 per square foot. Listed 13 days ago.
BestYEGHomes estimate
Wide range$261,000
City of Edmonton assessment: $260,000
An independent estimate by our valuation model, built from City of Edmonton assessment data and local market analysis (updated September 2026). It is our own analysis — not part of the MLS® listing, not provided by the listing brokerage, and not an appraisal.
Recent sold prices sharpen this number, and by MLS® rules they can’t be shown here. Ask us for the full report →
From the listing
STOP THE CAR! This Fully Renovated Half Duplex townhome delivers the ultimate combination of style, space & location! Offering an impressive 1,445 SQFT of livable space, this rare quiet CORNER UNIT sits on a CUL-DE-SAC and boasts the BIGGEST YARD IN THE COMPLEX—plus a RARE TWO-YARD setup, private deck, your own garage & even a PRIVATE WALKING PATH! Inside, enjoy modern finishes, a fresh neutral palette & contemporary flooring throughout. The stunning eat-in kitchen features crisp light cabinetry, sleek countertops & stainless steel appliances, while the main-floor powder room adds convenience. Upstairs offers 3 spacious bedrooms & a beautifully updated 4-piece bath. The bright lower-level living room is flooded with natural light—perfect for relaxing or entertaining. Step outside to your massive private yards, ideal for kids, pets, BBQs & summer gatherings. Minutes from West Edmonton Mall, schools, shopping, parks & transit. Move-in ready, incredibly rare & packed with value—this one checks every box! (id:66605)
The details
Room by room
| Room | Level | Size |
|---|---|---|
| Living room | Lower level | 20' × 12'1" |
| Dining room | Main level | — |
| Kitchen | Main level | — |
| Den | Basement | — |
| Primary Bedroom | Upper Level | 11'5" × 11' |
| Bedroom 2 | Upper Level | 8' × 11'5" |
| Bedroom 3 | Upper Level | 9'8" × 11'5" |
| Laundry room | Basement | — |
Converted from the metric MLS® feed; sizes are approximate.
Nearby
Active listings in La Perle within 25% of this asking price, newest first — the quickest read on what else your budget buys here.
New3 bd2+1 ba1,179 ft²$244/ft²
E4508378 · Courtesy of Rimrock Real Estate
REALTOR.ca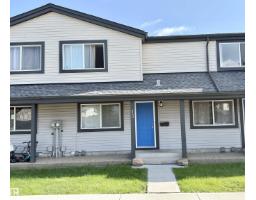
3 bd1+1 ba1,130 ft²$208/ft²
E4503413 · Courtesy of Top West Realty
REALTOR.ca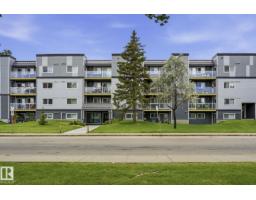
2 bd1+1 ba953 ft²$210/ft²
E4502630 · Courtesy of Royal LePage Noralta Real Estate
REALTOR.ca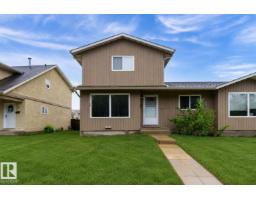
3 bd1+1 ba1,118 ft²$215/ft²
E4500475 · Courtesy of Exp Realty
REALTOR.ca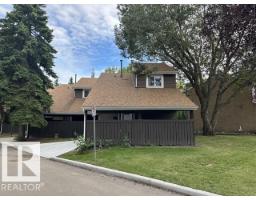
3 bd1+1 ba1,238 ft²$230/ft²
E4497549 · Courtesy of RE/MAX Excellence
REALTOR.caOwn a home nearby?
A new listing in La Perle is a live data point for every home around it. Get an honest estimate for yours, anchored on City of Edmonton assessment data.
What’s my home worth?Christopher Peel · REALTOR®
MaxWell® Polaris
This website is operated by Christopher Peel, REALTOR®, of MaxWell Polaris, Edmonton, Alberta — the brokerage responsible for this website.

The listing data above is provided under copyright by the Canadian Real Estate Association (CREA). The listing data is deemed reliable but is not guaranteed accurate by CREA nor BestYEGHomes.
Listing information last updated on September 15, 2026 at 3:50 p.m. MT.
$259,900
MLS® E4507240