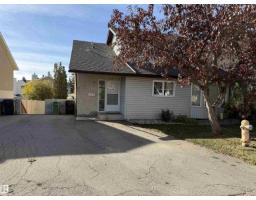
 New
New$239,900
163 bd1+1 ba1,206 ft²$199/ft²
9561A 180A St NW
Row / TownhouseLa Perle7 days ago
E4512179 · Courtesy of Homes & Gardens Real Estate Limited
REALTOR.ca$199,900
2 bd1+1 ba953 ft²$210/ft²
MLS® E4502630 · Courtesy of Royal LePage Noralta Real Estate · View on REALTOR.ca
A apartment in La Perle, built 1979 with 2 bedrooms and 1+1 baths across 953 ft² — $210 per square foot. Listed 68 days ago.
From the listing
Welcome to this beautifully updated top-floor condo in desirable Laperle! Rebuilt in 2024, this move-in-ready home features new windows, vinyl plank flooring, modern appliances, and contemporary finishes throughout. The bright white kitchen showcases stylish countertops, a modern backsplash, and stainless steel appliances, while the sunken living room features a sleek electric fireplace and opens onto a private east-facing balcony. The spacious primary bedroom offers balcony access, a walk-through double closet, and a 2-piece ensuite. A generous second bedroom, 4 pc bathroom , and in-suite laundry with a full-size washer and dryer complete the functional layout. Residents enjoy access to a fitness centre and bike storage. Ideally located just minutes from West Edmonton Mall, Misericordia Hospital, shopping, public transit, and with quick access to Whitemud Drive and Anthony Henday. Close to parks, schools, and childcare, this home is perfect for first-time buyers, professionals or investors. (id:66605)
The details
Room by room
| Room | Level | Size |
|---|---|---|
| Living room | Main level | 51'10" × 40' |
| Dining room | Main level | 28'10" × 40' |
| Kitchen | Main level | 24'11" × 34'9" |
| Primary Bedroom | Main level | 47'7" × 35'5" |
| Bedroom 2 | Main level | 47'7" × 28'10" |
| Laundry room | Main level | 27'7" × 21' |
Converted from the metric MLS® feed; sizes are approximate.
Nearby
Active listings in La Perle within 25% of this asking price, newest first — the quickest read on what else your budget buys here.
New3 bd1+1 ba1,206 ft²$199/ft²
E4512179 · Courtesy of Homes & Gardens Real Estate Limited
REALTOR.ca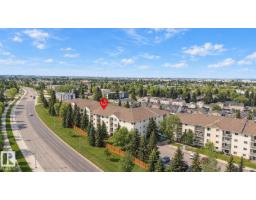
2 bd2 ba1,276 ft²$151/ft²
E4511828 · Courtesy of Exp Realty
REALTOR.ca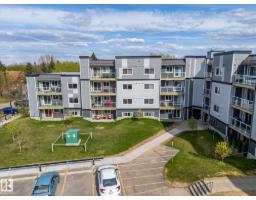
2 bd1+1 ba941 ft²$207/ft²
E4511490 · Courtesy of Stone and Sling Realty Group
REALTOR.ca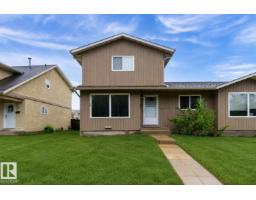
3 bd1+1 ba1,118 ft²$206/ft²
E4510783 · Courtesy of Exp Realty
REALTOR.caChristopher Peel · REALTOR®
MaxWell® Polaris
This website is operated by Christopher Peel, REALTOR®, of MaxWell Polaris, Edmonton, Alberta — the brokerage responsible for this website.

The listing data above is provided under copyright by the Canadian Real Estate Association (CREA). The listing data is deemed reliable but is not guaranteed accurate by CREA nor BestYEGHomes.
Listing information last updated on October 13, 2026 at 10:35 p.m. MT.
$199,900
MLS® E4502630