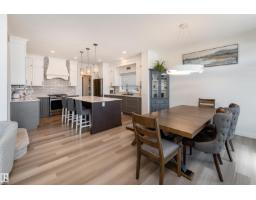
 New
New$661,999
443 bd3+1 ba2,194 ft²$302/ft²
9119 183 Av NW
HouseKlarvatten4 days ago
E4508475 · Courtesy of Sable Realty
REALTOR.ca$710,000
3 bd2+1 ba2,442 ft²$291/ft²
MLS® E4507246 · Courtesy of Century 21 All Stars Realty Ltd · View on REALTOR.ca
A two-storey house in Klarvatten, built 2017 with 3 bedrooms and 2+1 baths across 2,442 ft² — $291 per square foot. Listed 12 days ago.
BestYEGHomes estimate
Tight range$673,000
City of Edmonton assessment: $691,500
An independent estimate by our valuation model, built from City of Edmonton assessment data and local market analysis (updated September 2026). It is our own analysis — not part of the MLS® listing, not provided by the listing brokerage, and not an appraisal.
Recent sold prices sharpen this number, and by MLS® rules they can’t be shown here. Ask us for the full report →
From the listing
Welcome to this beautifully maintained, 2,441 sqft. Walkout home tucked away in the quiet, family-friendly neighborhood of Klarvatten. Perfect for unforgettable memories, lively dinner parties, and cozy weekend gatherings, this home demands to be shared. Stunning hardwood flooring runs through the main living areas, soaring 9-ft ceilings and an open-to-above layout create a breathtaking sense of space and light. For ultimate convenience, the home features 2 modern baths plus a private ensuite bathroom. Freshly painted walls complement the contemporary finishes, making it completely move-in ready. The chef’s dream kitchen is the ultimate gathering spot, showcasing a large quartz island, premium KitchenAid Appliances and a walk thru pantry. This seamless layout flows beautifully into the rest of the home, leading down to a large basement that expands your living space directly outside. While the owners are sad to say goodbye, this loved gem is ready for its next chapter. Come see for yourself! (id:66605)
The details
Room by room
| Room | Level | Size |
|---|---|---|
| Living room | Main level | 13'4" × 14' |
| Dining room | Main level | 13'11" × 10'4" |
| Kitchen | Main level | 13'7" × 12'11" |
| Den | Main level | 9'5" × 10'11" |
| Primary Bedroom | Upper Level | 14'1" × 14'3" |
| Bedroom 2 | Upper Level | 12' × 11'1" |
| Bedroom 3 | Upper Level | 10'3" × 10'5" |
| Bonus Room | Upper Level | 19'11" × 13'3" |
| Laundry room | Upper Level | 10'4" × 5'11" |
| Mud room | Main level | 8'5" × 9'1" |
Converted from the metric MLS® feed; sizes are approximate.
Nearby
Active listings in Klarvatten within 25% of this asking price, newest first — the quickest read on what else your budget buys here.
New3 bd3+1 ba2,194 ft²$302/ft²
E4508475 · Courtesy of Sable Realty
REALTOR.ca New
New3 bd2+1 ba1,829 ft²$306/ft²
E4508077 · Courtesy of Exp Realty
REALTOR.ca New
New3 bd2+1 ba1,831 ft²$306/ft²
E4507791 · Courtesy of Exp Realty
REALTOR.ca
5 bd3 ba2,260 ft²$310/ft²
E4507196 · Courtesy of MaxWell Polaris
REALTOR.ca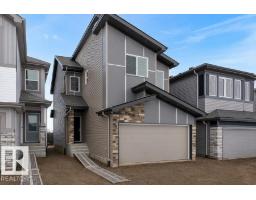
3 bd2+1 ba1,637 ft²$328/ft²
E4507104 · Courtesy of Exp Realty
REALTOR.ca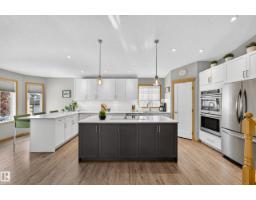
4 bd2 ba1,810 ft²$298/ft²
E4506604 · Courtesy of MaxWell Progressive
REALTOR.caOwn a home nearby?
A new listing in Klarvatten is a live data point for every home around it. Get an honest estimate for yours, anchored on City of Edmonton assessment data.
What’s my home worth?Christopher Peel · REALTOR®
MaxWell® Polaris
This website is operated by Christopher Peel, REALTOR®, of MaxWell Polaris, Edmonton, Alberta — the brokerage responsible for this website.

The listing data above is provided under copyright by the Canadian Real Estate Association (CREA). The listing data is deemed reliable but is not guaranteed accurate by CREA nor BestYEGHomes.
Listing information last updated on September 15, 2026 at 1:20 p.m. MT.
$710,000
MLS® E4507246