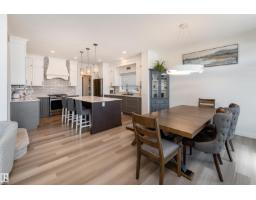
 New
New$661,999
443 bd3+1 ba2,194 ft²$302/ft²
9119 183 Av NW
HouseKlarvatten4 days ago
E4508475 · Courtesy of Sable Realty
REALTOR.ca$538,800
4 bd2 ba1,810 ft²$298/ft²
MLS® E4506604 · Courtesy of MaxWell Progressive · View on REALTOR.ca
A house in Klarvatten, built 1999 with 4 bedrooms and 2 baths across 1,810 ft² — $298 per square foot. Listed 14 days ago.
BestYEGHomes estimate
Moderate range$442,000
City of Edmonton assessment: $433,000
An independent estimate by our valuation model, built from City of Edmonton assessment data and local market analysis (updated September 2026). It is our own analysis — not part of the MLS® listing, not provided by the listing brokerage, and not an appraisal.
Recent sold prices sharpen this number, and by MLS® rules they can’t be shown here. Ask us for the full report →
From the listing
Welcome to this beautifully maintained 4-bedroom, 2-bathroom home offering over 1,800 sq. ft. of living space! The bright open-concept main floor is perfect for everyday living and entertaining, with a stunning renovated kitchen featuring quartz countertops, double ovens, breakfast bar, Silgranit sink, corner pantry, and an abundance of storage. A stone gas fireplace creates a warm and inviting family room, while the maintenance-free vinyl deck and mature landscaping create a private outdoor retreat. This home has been meticulously cared for, with professional weed care four times a year. Updates include new shingles, sump pump, foam-jacked driveway, serviced gas fireplace, alarm system, smart thermostat, and Ring doorbell. The finished basement provides nearly 400 sq. ft. of storage. Enjoy nearby walking trails, a scenic neighbourhood pond, playgrounds, soccer fields, schools, shopping, restaurants, with convenient access to Anthony Henday Drive. A wonderful home in a fantastic location! (id:66605)
The details
Room by room
| Room | Level | Size |
|---|---|---|
| Living room | Lower level | 26' × 20'10" |
| Dining room | Main level | 17'4" × 19'11" |
| Kitchen | Main level | 12' × 24' |
| Primary Bedroom | Upper Level | 10'6" × 12'6" |
| Bedroom 2 | Upper Level | 11'4" × 10' |
| Bedroom 3 | Upper Level | 11'4" × 10'1" |
| Bedroom 4 | Lower level | 11'3" × 10'11" |
| Pantry | Lower level | 8' × 9'1" |
Converted from the metric MLS® feed; sizes are approximate.
Nearby
Active listings in Klarvatten within 25% of this asking price, newest first — the quickest read on what else your budget buys here.
New3 bd3+1 ba2,194 ft²$302/ft²
E4508475 · Courtesy of Sable Realty
REALTOR.ca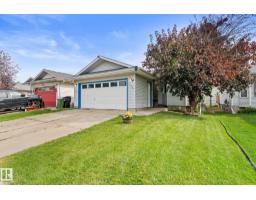 New
New4 bd2+1 ba1,047 ft²$391/ft²
E4508224 · Courtesy of RE/MAX Real Estate
REALTOR.ca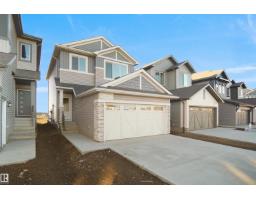 New
New3 bd2+1 ba1,553 ft²$332/ft²
E4508098 · Courtesy of Royal Lepage Arteam Realty
REALTOR.ca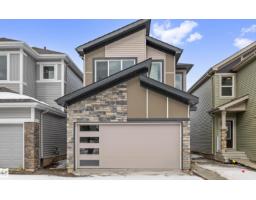 New
New3 bd2+1 ba1,829 ft²$306/ft²
E4508077 · Courtesy of Exp Realty
REALTOR.ca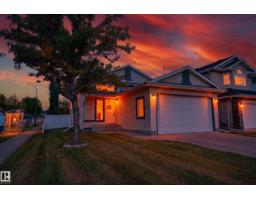 New
New4 bd2+1 ba1,109 ft²$423/ft²
E4507828 · Courtesy of Exp Realty
REALTOR.ca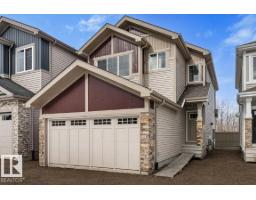 New
New3 bd2+1 ba1,831 ft²$306/ft²
E4507791 · Courtesy of Exp Realty
REALTOR.caOwn a home nearby?
A new listing in Klarvatten is a live data point for every home around it. Get an honest estimate for yours, anchored on City of Edmonton assessment data.
What’s my home worth?Christopher Peel · REALTOR®
MaxWell® Polaris
This website is operated by Christopher Peel, REALTOR®, of MaxWell Polaris, Edmonton, Alberta — the brokerage responsible for this website.

The listing data above is provided under copyright by the Canadian Real Estate Association (CREA). The listing data is deemed reliable but is not guaranteed accurate by CREA nor BestYEGHomes.
Listing information last updated on September 15, 2026 at 1:20 p.m. MT.
$538,800
MLS® E4506604