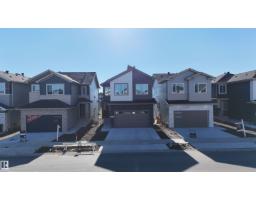
 New
$697,000
554 bd3 ba2,252 ft²$310/ft²
8519 183 Ave NW
HouseKlarvatten1 day ago
E4513386 · Courtesy of Mozaic Realty Group
REALTOR.ca$699,500
5 bd3 ba2,271 ft²$308/ft²
MLS® E4512235 · Courtesy of MaxWell Polaris · View on REALTOR.ca
A two-storey house in Klarvatten, built 2026 with 5 bedrooms and 3 baths across 2,271 ft² — $308 per square foot. Listed 10 days ago.
From the listing
Stunning 2,270 SQ FT WALKOUT with NO REAR NEIGHBOURS, backing onto a dry pond! This thoughtfully designed home features a main-floor bedroom/den with FULL BATH, stylish QUARTZ kitchen, SPICE KITCHEN with a GAS LINE for a gas stove and a WINDOW. Enjoy the extended dining cabinetry that offers extra storage, and LUXURY VINYL PLANK flooring. Enjoy a FUNCTIONAL MUDROOM downstairs, custom MDF shelving, and plenty more practical storage. Upstairs offers a spacious BONUS ROOM with a 2-step feature, gorgeous primary suite with FEATURE WALL, 5-PIECE ENSUITE with a relaxing JACUZZI tub, that then leads to a HUGE WALK IN CLOSET. 3 additional bedrooms upstairs, full bath, and UPSTAIRS LAUNDRY WITH a SINK. Complete with 9' ceilings, 8' doors, privacy, and an exceptional layout! (id:66605)
The details
Room by room
| Room | Level | Size |
|---|---|---|
| Living room | Main level | 13' × 24'7" |
| Dining room | Main level | 11'11" × 7'9" |
| Kitchen | Main level | 11'11" × 12'6" |
| Primary Bedroom | Upper Level | 13'4" × 13'11" |
| Bedroom 2 | Upper Level | 10'10" × 10'8" |
| Bedroom 3 | Upper Level | 9'5" × 14'11" |
| Bedroom 4 | Upper Level | 8'11" × 12' |
| Bonus Room | Upper Level | 13' × 16'9" |
| Bedroom 5 | Main level | 9'1" × 10'5" |
Converted from the metric MLS® feed; sizes are approximate.
Nearby
Active listings in Klarvatten within 25% of this asking price, newest first — the quickest read on what else your budget buys here.
New4 bd3 ba2,252 ft²$310/ft²
E4513386 · Courtesy of Mozaic Realty Group
REALTOR.ca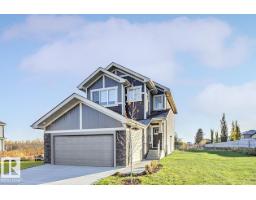 New
3 bd3 ba1,878 ft²$351/ft²
E4512805 · Courtesy of Exp Realty
REALTOR.ca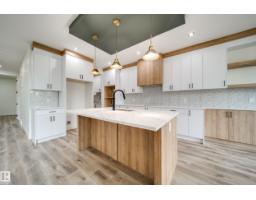
4 bd4 ba2,242 ft²$303/ft²
E4512272 · Courtesy of MaxWell Polaris
REALTOR.ca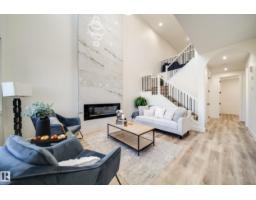
5 bd3 ba2,196 ft²$307/ft²
E4512244 · Courtesy of MaxWell Polaris
REALTOR.ca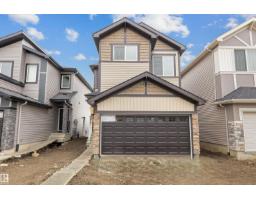
3 bd2+1 ba1,635 ft²$328/ft²
E4511609 · Courtesy of Exp Realty
REALTOR.ca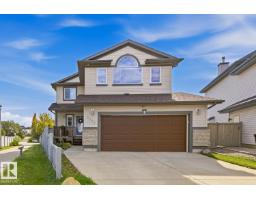
4 bd3+1 ba2,034 ft²$283/ft²
E4510130 · Courtesy of Royal Lepage Arteam Realty
REALTOR.caChristopher Peel · REALTOR®
MaxWell® Polaris
This website is operated by Christopher Peel, REALTOR®, of MaxWell Polaris, Edmonton, Alberta — the brokerage responsible for this website.

The listing data above is provided under copyright by the Canadian Real Estate Association (CREA). The listing data is deemed reliable but is not guaranteed accurate by CREA nor BestYEGHomes.
Listing information last updated on October 18, 2026 at 12:30 a.m. MT.
$699,500
MLS® E4512235