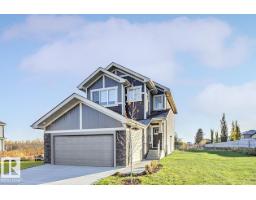
 New
$658,600
293 bd3 ba1,878 ft²$351/ft²
18071 85 St NW
HouseKlarvatten2 days ago
E4512805 · Courtesy of Exp Realty
REALTOR.ca$536,600
3 bd2+1 ba1,635 ft²$328/ft²
MLS® E4511609 · Courtesy of Exp Realty · View on REALTOR.ca
A two-storey house in Klarvatten, built 2026 with 3 bedrooms and 2+1 baths across 1,635 ft² — $328 per square foot. Listed 13 days ago.
From the listing
Built by Sterling Homes, this bright, functional home offers 9-ft ceilings on main & bsmt, luxury vinyl plank on main, side entrance for added flexibility, & dbl attched garage w/ floor drain. Spacious foyer w/ coat closet & garage access opens to open-concept nook, great rm, & kitchen, w/ lg rear windows that fill the space w/ natural light. Kitchen offers clear views to the backyard & is ideal for entertaining w/ quartz ctrtops, island w/ flush eating ledge, pendant lights, Silgranit undermount sink, built-in microwave, chimney-style hood fan, full-ht backsplash, soft-close cabinets, & corner pantry for extra storage. Great rm includes electric FP & garden door to backyard. 1/2 bath completes main. Upstairs: primary retreat w/ walk-in closet (w/ window) & 4-pcs ensuite w/ dbl sinks & glass walk-in shower. Central bonus rm (great for play rm/media), upper laundry, 2 add'l beds, & 3-pcs bath round out the level. Brushed nickel fixtures, upgraded railings, & bsmt rough-ins incl. (id:66605)
The details
Room by room
| Room | Level | Size |
|---|---|---|
| Living room | Main level | 15'9" × 10'6" |
| Dining room | Main level | 8'11" × 10'6" |
| Kitchen | Main level | 12'10" × 10'6" |
| Primary Bedroom | Upper Level | 13' × 11'5" |
| Bedroom 2 | Upper Level | 11'8" × 11'3" |
| Bedroom 3 | Upper Level | 16'1" × 9'3" |
| Bonus Room | Upper Level | 10'11" × 12'2" |
Converted from the metric MLS® feed; sizes are approximate.
Nearby
Active listings in Klarvatten within 25% of this asking price, newest first — the quickest read on what else your budget buys here.
New3 bd3 ba1,878 ft²$351/ft²
E4512805 · Courtesy of Exp Realty
REALTOR.ca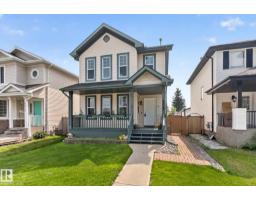 New
4 bd3+1 ba1,378 ft²$321/ft²
E4512735 · Courtesy of RE/MAX Excellence
REALTOR.ca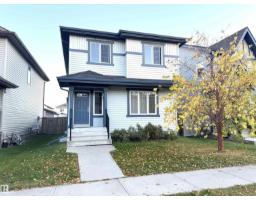
3 bd2+1 ba1,420 ft²$295/ft²
E4512026 · Courtesy of 2% Realty Pro
REALTOR.ca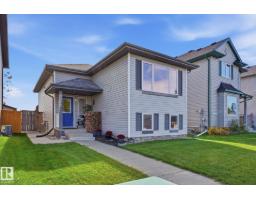
3 bd2 ba958 ft²$432/ft²
E4511130 · Courtesy of RE/MAX Elite
REALTOR.ca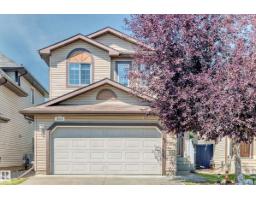
3 bd3+1 ba1,620 ft²$320/ft²
E4510412 · Courtesy of RE/MAX Excellence
REALTOR.ca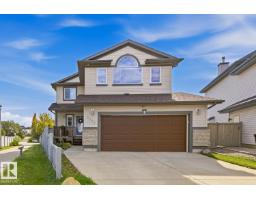
4 bd3+1 ba2,034 ft²$290/ft²
E4510130 · Courtesy of Royal Lepage Arteam Realty
REALTOR.caChristopher Peel · REALTOR®
MaxWell® Polaris
This website is operated by Christopher Peel, REALTOR®, of MaxWell Polaris, Edmonton, Alberta — the brokerage responsible for this website.

The listing data above is provided under copyright by the Canadian Real Estate Association (CREA). The listing data is deemed reliable but is not guaranteed accurate by CREA nor BestYEGHomes.
Listing information last updated on October 14, 2026 at 11:05 p.m. MT.
$536,600
MLS® E4511609