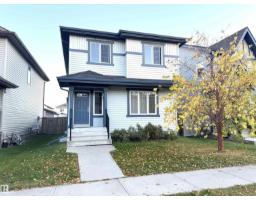
$419,000
223 bd2+1 ba1,420 ft²$295/ft²
8753 180A Av NW
HouseKlarvatten11 days ago
E4512026 · Courtesy of 2% Realty Pro
REALTOR.ca$344,500
3 bd2+1 ba1,768 ft²$195/ft²
MLS® E4511011 · Courtesy of Century 21 All Stars Realty Ltd · View on REALTOR.ca
A three-storey row / townhouse in Klarvatten, built 2012 with 3 bedrooms and 2+1 baths across 1,768 ft² — $195 per square foot. Listed 17 days ago.
From the listing
Welcome to the Mirra at Poplar Lake in the wonderful community of Klarvatten! This extremely well cared for 3-bedroom, 2.5-bathroom, END UNIT has so much to offer. It is boasting the largest floor plan in the complex, and benefits from having extra windows! This open concept property has been upgraded throughout to include a chefs dream kitchen w quartz counter tops, high end stainless steel appliances, upgraded fixtures throughout, spacious pantry, 9 Foot ceilings and a very nice laminate floor on the main. Garden door is leading to your private deck with gas BBQ hook up. Upstairs has a stunning master bedroom offering a full ensuite and double closets. 2 other bedrooms & a full bathroom complete the upper floor. The entry level is perfect for a home office. Fantastic location with plenty of visitor parking. Close to schools, shopping, restaurants, parks, amenities and more. MOVE IN READY! (id:66605)
The details
Room by room
| Room | Level | Size |
|---|---|---|
| Living room | Main level | 21'9" × 13'11" |
| Dining room | Main level | 20'3" × 9'2" |
| Kitchen | Main level | 15'11" × 9'11" |
| Primary Bedroom | Upper Level | 16' × 17'11" |
| Bedroom 2 | Upper Level | 8'10" × 11'1" |
| Bedroom 3 | Upper Level | 8'11" × 12'8" |
| Utility room | Lower level | 8'11" × 4'1" |
Converted from the metric MLS® feed; sizes are approximate.
Nearby
Active listings in Klarvatten within 25% of this asking price, newest first — the quickest read on what else your budget buys here.
3 bd2+1 ba1,420 ft²$295/ft²
E4512026 · Courtesy of 2% Realty Pro
REALTOR.ca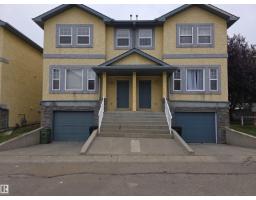
3 bd1+1 ba1,202 ft²$220/ft²
E4511759 · Courtesy of Real Broker
REALTOR.ca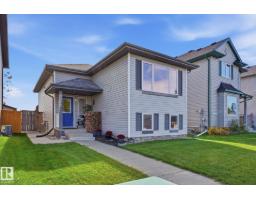
3 bd2 ba958 ft²$432/ft²
E4511130 · Courtesy of RE/MAX Elite
REALTOR.ca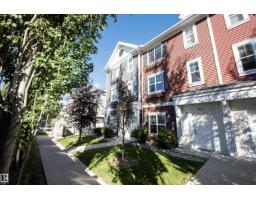
3 bd2+1 ba1,502 ft²$213/ft²
E4509410 · Courtesy of MaxWell Challenge Realty
REALTOR.ca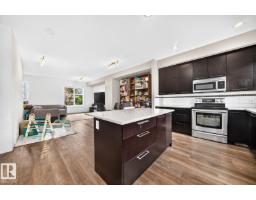
3 bd2+1 ba1,544 ft²$207/ft²
E4509007 · Courtesy of HonestDoor Inc
REALTOR.ca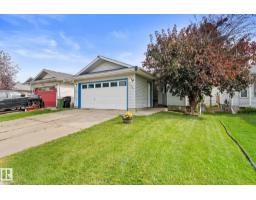
4 bd2+1 ba1,047 ft²$382/ft²
E4508224 · Courtesy of RE/MAX Real Estate
REALTOR.caChristopher Peel · REALTOR®
MaxWell® Polaris
This website is operated by Christopher Peel, REALTOR®, of MaxWell Polaris, Edmonton, Alberta — the brokerage responsible for this website.

The listing data above is provided under copyright by the Canadian Real Estate Association (CREA). The listing data is deemed reliable but is not guaranteed accurate by CREA nor BestYEGHomes.
Listing information last updated on October 18, 2026 at 12:30 a.m. MT.
$344,500
MLS® E4511011