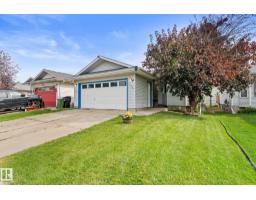
 New
New$409,900
414 bd2+1 ba1,047 ft²$391/ft²
17607 91 St NW
HouseKlarvatten7 days ago
E4508224 · Courtesy of RE/MAX Real Estate
REALTOR.ca$329,000
3 bd2+1 ba1,544 ft²$213/ft²
MLS® E4509007 · Courtesy of HonestDoor Inc · View on REALTOR.ca
A three-storey row / townhouse in Klarvatten, built 2013 with 3 bedrooms and 2+1 baths across 1,544 ft² — $213 per square foot. Listed 2 days ago.
BestYEGHomes estimate
Tight range$329,000
City of Edmonton assessment: $327,000
An independent estimate by our valuation model, built from City of Edmonton assessment data and local market analysis (updated September 2026). It is our own analysis — not part of the MLS® listing, not provided by the listing brokerage, and not an appraisal.
Recent sold prices sharpen this number, and by MLS® rules they can’t be shown here. Ask us for the full report →
From the listing
Visit the Listing Brokerage (and/or listing REALTOR®) website to obtain additional information. Stunning 3-storey townhouse in Klarvatten, upgraded since late 2019! This 3-bed, 2.5-bath, 1,544 sqft home combines a low-maintenance lifestyle with high-end finishes. Premium vinyl click flooring flows through the main areas and wraps the staircases. The bright open-concept main level features a custom feature tile wall and modern kitchen with stainless steel appliances, including a quiet Bosch dishwasher, Samsung ice & water fridge, and quartz. Step onto the balcony, easily accommodating 3 BBQs for summer hosting. Upstairs, Mohawk SmartStrand Forever Clean carpet runs throughout the bedrooms and upper level. Both full bathrooms feature brand-new porcelain floor tile, with a spacious primary suite. A rare double attached garage provides ample storage and shelter from cold Edmonton winters. Located steps from Poplar Lake, trails, parks and schools, with quick access to Anthony Henday, shopping and CFB Edmonton. (id:66605)
The details
Room by room
| Room | Level | Size |
|---|---|---|
| Living room | Main level | 14'2" × 10'5" |
| Dining room | Main level | 10' × 8'11" |
| Kitchen | Main level | 15' × 9'8" |
| Den | Lower level | 10'2" × 7'5" |
| Primary Bedroom | Upper Level | 12'5" × 10'6" |
| Bedroom 2 | Upper Level | 10'2" × 8'10" |
| Bedroom 3 | Upper Level | 9'1" × 8'9" |
| Pantry | Main level | 3'6" × 2'1" |
Converted from the metric MLS® feed; sizes are approximate.
Nearby
Active listings in Klarvatten within 25% of this asking price, newest first — the quickest read on what else your budget buys here.
New4 bd2+1 ba1,047 ft²$391/ft²
E4508224 · Courtesy of RE/MAX Real Estate
REALTOR.ca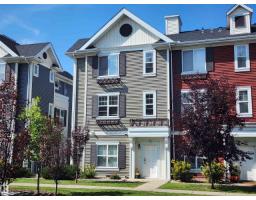
3 bd2+1 ba1,756 ft²$195/ft²
E4507444 · Courtesy of Exp Realty
REALTOR.ca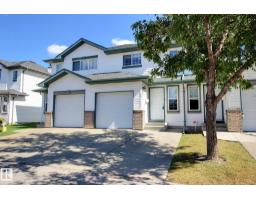
2 bd2 ba1,029 ft²$243/ft²
E4506433 · Courtesy of REMAX River City
REALTOR.ca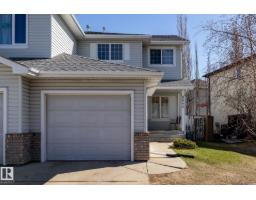
5 bd2+1 ba1,350 ft²$289/ft²
E4504218 · Courtesy of Front Door Real Estate
REALTOR.ca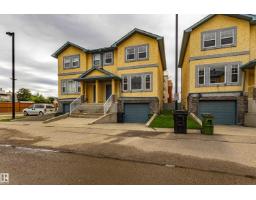
3 bd1+1 ba1,205 ft²$211/ft²
E4498544 · Courtesy of Real Broker
REALTOR.ca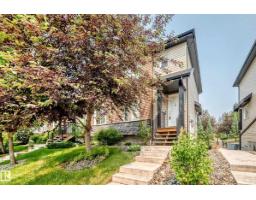
3 bd2+1 ba1,250 ft²$224/ft²
E4496390 · Courtesy of MaxWell Progressive
REALTOR.caOwn a home nearby?
A new listing in Klarvatten is a live data point for every home around it. Get an honest estimate for yours, anchored on City of Edmonton assessment data.
What’s my home worth?Christopher Peel · REALTOR®
MaxWell® Polaris
This website is operated by Christopher Peel, REALTOR®, of MaxWell Polaris, Edmonton, Alberta — the brokerage responsible for this website.

The listing data above is provided under copyright by the Canadian Real Estate Association (CREA). The listing data is deemed reliable but is not guaranteed accurate by CREA nor BestYEGHomes.
Listing information last updated on September 18, 2026 at 12:20 a.m. MT.
$329,000
MLS® E4509007