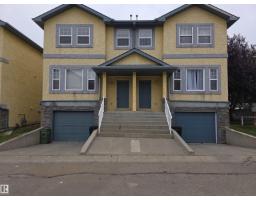
$264,900
113 bd1+1 ba1,202 ft²$220/ft²
#6 16777 91 St NW NW
Row / TownhouseKlarvatten11 days ago
E4511759 · Courtesy of Real Broker
REALTOR.ca$253,950
3 bd1+1 ba1,205 ft²$211/ft²
MLS® E4498544 · Courtesy of Real Broker · View on REALTOR.ca
A two-storey row / townhouse in Klarvatten, built 2004 with 3 bedrooms and 1+1 baths across 1,205 ft² — $211 per square foot. Listed 95 days ago.
From the listing
This well-maintained 3-bedroom with attached garage, two-storey townhouse offers low condo fees, spacious living, and is located within walking distance to Klarvatten Lake. Step into a bright and inviting living room filled with natural light. The large kitchen features a stylish movable island and opens to a private deck that backs onto green space — perfect for relaxing or entertaining. A convenient 2-piece bathroom completes the main floor. Upstairs, you’ll find three generously sized bedrooms, including a primary bedroom with a large closet, and a full 4-piece bathroom. This unit has new modern light fixtures and new sump pumps. The lower level offers a finished and large laundry room and an oversized single garage with bonus storage room. Located close to parks, schools, public transit, shopping, and offering a quick commute to the military base, downtown, and the Henday. (id:66605)
The details
Room by room
| Room | Level | Size |
|---|---|---|
| Living room | Main level | — |
| Kitchen | Main level | — |
| Primary Bedroom | Upper Level | — |
| Bedroom 2 | Upper Level | — |
| Bedroom 3 | Upper Level | — |
Converted from the metric MLS® feed; sizes are approximate.
Nearby
Active listings in Klarvatten within 25% of this asking price, newest first — the quickest read on what else your budget buys here.
3 bd1+1 ba1,202 ft²$220/ft²
E4511759 · Courtesy of Real Broker
REALTOR.ca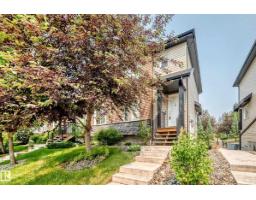
3 bd2+1 ba1,250 ft²$224/ft²
E4496390 · Courtesy of MaxWell Progressive
REALTOR.caChristopher Peel · REALTOR®
MaxWell® Polaris
This website is operated by Christopher Peel, REALTOR®, of MaxWell Polaris, Edmonton, Alberta — the brokerage responsible for this website.

The listing data above is provided under copyright by the Canadian Real Estate Association (CREA). The listing data is deemed reliable but is not guaranteed accurate by CREA nor BestYEGHomes.
Listing information last updated on October 16, 2026 at 10:00 a.m. MT.
$253,950
MLS® E4498544