 New
New$442,000
594 bd3+1 ba1,378 ft²$321/ft²
8923 173 Av NW
HouseKlarvatten4 days ago
E4512735 · Courtesy of RE/MAX Excellence
REALTOR.ca$414,900
3 bd2 ba901 ft²$460/ft²
MLS® E4502309 · Courtesy of Nationwide Realty Corp · View on REALTOR.ca
A house in Klarvatten, built 2006 with 3 bedrooms and 2 baths across 901 ft² — $460 per square foot. Listed 71 days ago.
From the listing
This 3bed 2bath with AIR CONDITIONING & SOLAR PANELS home has over 1750sf of fully finished living space for you to enjoy! As you enter notice the large foyer, room for everyone to get their shoes on and out the door! Upstairs you will find a spacious kitchen with newer S/S appliances open to the dining space and living room – perfect for entertaining! Off the dining room is the patio door to the deck space and almost completely paved yard. Minimal yard work on your precious days off! Two bedrooms and a large bath complete this level. Head downstairs to find another large bedroom, full bath, laundry, storage AND a WET BAR with 2 beer/wine fridges! Notice the cozy family room with pellet stove, perfect for those chilly winter evenings. 2022 brought this home NEW central A/C, HWT and Furnace. The shingles are about 5 years old on the home and DOUBLE garage PLUS there are high-end LED Christmas lights! All the major things have been done, time for you to make it yours! QUICK POSSESSION IS AVAILABLE! (id:66605)
The details
Room by room
| Room | Level | Size |
|---|---|---|
| Living room | Main level | 13'1" × 12' |
| Dining room | Main level | 9'7" × 9'4" |
| Kitchen | Main level | 11'11" × 10'9" |
| Family room | Basement | 19'9" × 13'7" |
| Primary Bedroom | Main level | 13'8" × 13'1" |
| Bedroom 2 | Main level | 9'11" × 8'10" |
| Bedroom 3 | Basement | 13'9" × 11'9" |
| Laundry room | Basement | 9'4" × 7'11" |
Converted from the metric MLS® feed; sizes are approximate.
Nearby
Active listings in Klarvatten within 25% of this asking price, newest first — the quickest read on what else your budget buys here.
New4 bd3+1 ba1,378 ft²$321/ft²
E4512735 · Courtesy of RE/MAX Excellence
REALTOR.ca
3 bd2+1 ba1,420 ft²$295/ft²
E4512026 · Courtesy of 2% Realty Pro
REALTOR.ca
3 bd2 ba958 ft²$432/ft²
E4511130 · Courtesy of RE/MAX Elite
REALTOR.ca
3 bd2+1 ba1,768 ft²$195/ft²
E4511011 · Courtesy of Century 21 All Stars Realty Ltd
REALTOR.ca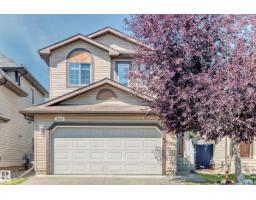
3 bd3+1 ba1,620 ft²$320/ft²
E4510412 · Courtesy of RE/MAX Excellence
REALTOR.ca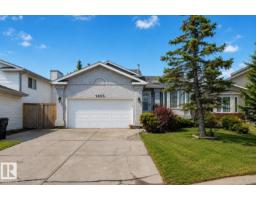
4 bd3+1 ba1,206 ft²$361/ft²
E4509635 · Courtesy of MaxWell Devonshire Realty
REALTOR.caChristopher Peel · REALTOR®
MaxWell® Polaris
This website is operated by Christopher Peel, REALTOR®, of MaxWell Polaris, Edmonton, Alberta — the brokerage responsible for this website.

The listing data above is provided under copyright by the Canadian Real Estate Association (CREA). The listing data is deemed reliable but is not guaranteed accurate by CREA nor BestYEGHomes.
Listing information last updated on October 16, 2026 at 10:00 a.m. MT.
$414,900
MLS® E4502309