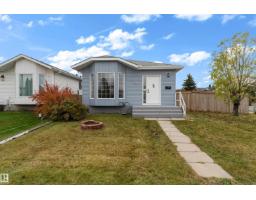
 New
New$489,000
295 bd3 ba1,087 ft²$450/ft²
3527 44A Av NW
HouseKiniski GardensToday
E4512997 · Courtesy of Royal Lepage Arteam Realty
REALTOR.ca$628,999
6 bd3+1 ba2,161 ft²$291/ft²
MLS® E4499573 · Courtesy of MaxWell Polaris · View on REALTOR.ca
A two-storey house in Kiniski Gardens, built 1996 with 6 bedrooms and 3+1 baths across 2,161 ft² — $291 per square foot. Listed 89 days ago.
From the listing
This customized 2 storey house offers main floor living room,formal dinning with cauffered ceiling,kitchen , family room and half bath .House fitted with with oak thru-out. Family room with gas fire place hilighted with built in oak shelves. New carpet and laminated floor ,Gorgeous island ,kitchen with custom oak cabinets, pantry & spacious breakfast nook. Ustairs offers 3 generous bedrooms including primary suite fitted with gas firplace,oak shelves and walk in closet.Incredible landscape on front and backyard with rock fountain and water fall ( temp closed) House offers 2 extra bedrooms and full bath in fully finished basement.Gas line to the covered deck ,heated garage with many extra This beauty is in gated community of Kulawy Garden near all amenities .Won't last too long!! (id:66605)
The details
Room by room
| Room | Level | Size |
|---|---|---|
| Living room | Main level | 12'10" × 13'4" |
| Dining room | Main level | 9'6" × 15'4" |
| Kitchen | Main level | 14' × 9' |
| Family room | Main level | 15'6" × 13'8" |
| Primary Bedroom | Upper Level | 19'4" × 13'8" |
| Bedroom 2 | Upper Level | 10'10" × 12'5" |
| Bedroom 3 | Upper Level | 11'2" × 12'2" |
| Bedroom 4 | Basement | 14'6" × 9' |
| Bedroom 5 | Basement | 8'8" × 10'2" |
| Bedroom 6 | Basement | 12'8" × 10'10" |
Converted from the metric MLS® feed; sizes are approximate.
Nearby
Active listings in Kiniski Gardens within 25% of this asking price, newest first — the quickest read on what else your budget buys here.
New5 bd3 ba1,087 ft²$450/ft²
E4512997 · Courtesy of Royal Lepage Arteam Realty
REALTOR.ca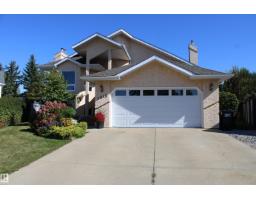
4 bd3 ba1,590 ft²$364/ft²
E4510431 · Courtesy of Homes & Gardens Real Estate Limited
REALTOR.ca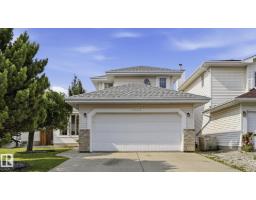
4 bd3+1 ba1,951 ft²$249/ft²
E4498210 · Courtesy of Royal LePage Noralta Real Estate
REALTOR.caChristopher Peel · REALTOR®
MaxWell® Polaris
This website is operated by Christopher Peel, REALTOR®, of MaxWell Polaris, Edmonton, Alberta — the brokerage responsible for this website.

The listing data above is provided under copyright by the Canadian Real Estate Association (CREA). The listing data is deemed reliable but is not guaranteed accurate by CREA nor BestYEGHomes.
Listing information last updated on October 14, 2026 at 11:00 p.m. MT.
$628,999
MLS® E4499573