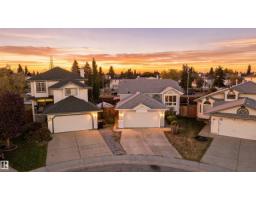
 New
New$469,000
474 bd3 ba1,071 ft²$438/ft²
1737 Kensit Pl NW
HouseKiniski Gardens4 days ago
E4512614 · Courtesy of MaxWell Polaris
REALTOR.ca$485,000
4 bd3+1 ba1,951 ft²$249/ft²
MLS® E4498210 · Courtesy of Royal LePage Noralta Real Estate · View on REALTOR.ca
A two-storey house in Kiniski Gardens, built 1994 with 4 bedrooms and 3+1 baths across 1,951 ft² — $249 per square foot. Listed 96 days ago.
From the listing
Discover space, comfort, and upgrades in this well-maintained 1,951 sq. ft. 2-storey home in desirable Kiniski Gardens. Offering 3+1 bedrooms and a main-floor den, the interior features soaring vaulted ceilings and hardwood flooring throughout much of the main level. The kitchen offers oak cabinetry, a breakfast bar, and a huge picture window over looking the new deck, while the adjoining family room is warmed by a corner gas fireplace. French doors open to the den, creating an ideal home office. Central air conditioning and a Venmar HRV system with UV air purification provide year-round comfort. Upstairs are three generous bedrooms, including a spacious primary suite with dual walk-in closets and a large ensuite with a jetted tub, separate shower, and stone countertops. The finished basement provides a fourth bedroom, family room, and 3-piece bath. Triple-pane bedroom windows, updated shingles, central vacuum, and main floor laundry add value. Ideally located close to parks, ravine trails, & shopping. (id:66605)
The details
Room by room
| Room | Level | Size |
|---|---|---|
| Living room | Main level | 14'11" × 15'3" |
| Dining room | Main level | 13'11" × 9'10" |
| Kitchen | Main level | 18'2" × 11'6" |
| Family room | Main level | 14'11" × 15'1" |
| Primary Bedroom | Upper Level | 17'11" × 16'8" |
| Bedroom 2 | Upper Level | 13'8" × 10'2" |
| Bedroom 3 | Upper Level | 9'8" × 12'1" |
| Bedroom 4 | Lower level | 13'8" × 10'2" |
Converted from the metric MLS® feed; sizes are approximate.
Nearby
Active listings in Kiniski Gardens within 25% of this asking price, newest first — the quickest read on what else your budget buys here.
New4 bd3 ba1,071 ft²$438/ft²
E4512614 · Courtesy of MaxWell Polaris
REALTOR.ca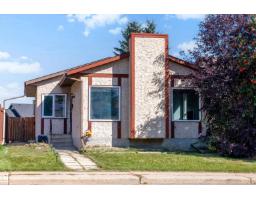 New
New5 bd2 ba1,161 ft²$353/ft²
E4512004 · Courtesy of Exp Realty
REALTOR.ca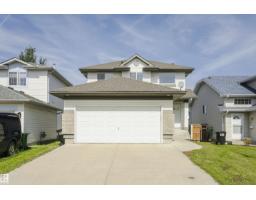
3 bd2+1 ba1,554 ft²$283/ft²
E4511590 · Courtesy of Century 21 Masters
REALTOR.ca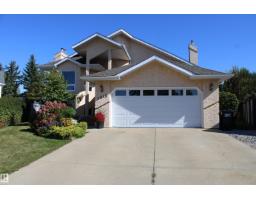
4 bd3 ba1,590 ft²$364/ft²
E4510431 · Courtesy of Homes & Gardens Real Estate Limited
REALTOR.ca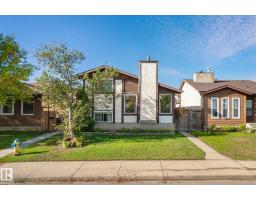
4 bd2 ba950 ft²$410/ft²
E4510294 · Courtesy of Real Broker
REALTOR.ca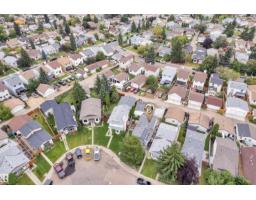
3 bd2 ba902 ft²$471/ft²
E4506583 · Courtesy of LPT Realty
REALTOR.caChristopher Peel · REALTOR®
MaxWell® Polaris
This website is operated by Christopher Peel, REALTOR®, of MaxWell Polaris, Edmonton, Alberta — the brokerage responsible for this website.

The listing data above is provided under copyright by the Canadian Real Estate Association (CREA). The listing data is deemed reliable but is not guaranteed accurate by CREA nor BestYEGHomes.
Listing information last updated on October 13, 2026 at 6:00 p.m. MT.
$485,000
MLS® E4498210