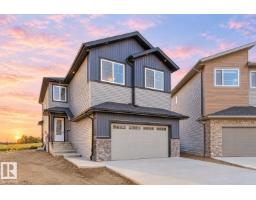
$718,888
404 bd3 ba2,465 ft²$292/ft²
2024 Flycatcher Pt NW
HouseKinglet Gardens8 days ago
E4511977 · Courtesy of MaxWell Polaris
REALTOR.ca$899,999
3 bd2+1 ba2,319 ft²$388/ft²
MLS® E4495933 · Courtesy of Century 21 Reward Realty · View on REALTOR.ca
A two-storey house in Kinglet Gardens, built 2026 with 3 bedrooms and 2+1 baths across 2,319 ft² — $388 per square foot. Listed 110 days ago.
From the listing
Award-winning UrbanAge Homes welcomes you to this stunning walkout home (artist rendering) backing onto lush forest in Kinglet by Big Lake in West Edmonton, just minutes from Lois Hole Provincial Park’s scenic trails. Designed with style and functionality in mind, this home features an impressive tandem FOUR CAR garage, a bright open-to-below layout with intentional upgrades, and beautiful views of the surrounding greenery. The main floor offers a private office/den and a spacious living area ideal for entertaining. The kitchen includes a butler’s pantry for additional prep and storage space. Enjoy outdoor living on the full-width rear deck with both covered and open sun areas overlooking the large private yard and forest backdrop. The walkout basement provides direct backyard access and endless potential. Situated in one of West Edmonton’s most scenic new communities, this home is a perfect blend of modern design, incredible garage space, and a peaceful natural setting near Lois Hole Provincial Park! (id:66605)
The details
Room by room
| Room | Level | Size |
|---|---|---|
| Living room | Main level | 17'5" × 11'7" |
| Dining room | Main level | 13' × 10' |
| Kitchen | Main level | 14'6" × 13'10" |
| Primary Bedroom | Upper Level | 11'6" × 13'8" |
| Bedroom 2 | Upper Level | 14' × 9'2" |
| Bedroom 3 | Upper Level | 14' × 9'4" |
| Bonus Room | Upper Level | 11'7" × 13'9" |
| Great room | Main level | 17'4" × 14' |
| Laundry room | Upper Level | 5'8" × 9'8" |
| Office | Upper Level | 9'9" × 5'8" |
Converted from the metric MLS® feed; sizes are approximate.
Nearby
Active listings in Kinglet Gardens within 25% of this asking price, newest first — the quickest read on what else your budget buys here.
4 bd3 ba2,465 ft²$292/ft²
E4511977 · Courtesy of MaxWell Polaris
REALTOR.ca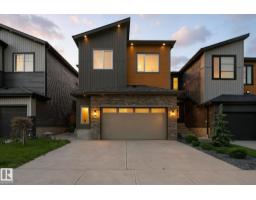
4 bd3+1 ba2,351 ft²$289/ft²
E4508880 · Courtesy of MaxWell Polaris
REALTOR.ca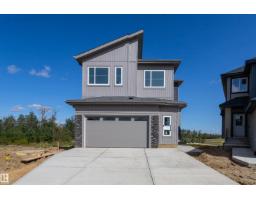
5 bd4 ba2,583 ft²$263/ft²
E4508393 · Courtesy of Sterling Real Estate
REALTOR.ca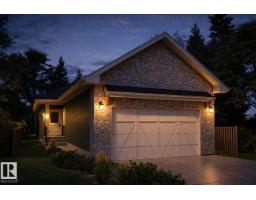
3 bd2+1 ba1,442 ft²$614/ft²
E4495941 · Courtesy of Century 21 Reward Realty
REALTOR.caChristopher Peel · REALTOR®
MaxWell® Polaris
This website is operated by Christopher Peel, REALTOR®, of MaxWell Polaris, Edmonton, Alberta — the brokerage responsible for this website.

The listing data above is provided under copyright by the Canadian Real Estate Association (CREA). The listing data is deemed reliable but is not guaranteed accurate by CREA nor BestYEGHomes.
Listing information last updated on October 13, 2026 at 10:30 a.m. MT.
$899,999
MLS® E4495933