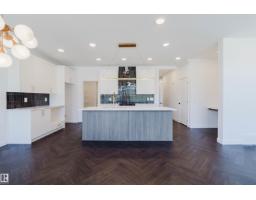
$574,900
303 bd2+1 ba2,208 ft²$260/ft²
1731 Crossbill Lo NW
HouseKinglet Gardens13 days ago
E4511586 · Courtesy of Mozaic Realty Group
REALTOR.ca$490,000
3 bd2+1 ba1,509 ft²$325/ft²
MLS® E4494175 · Courtesy of ComFree · View on REALTOR.ca
A two-storey house in Kinglet Gardens, built 2023 with 3 bedrooms and 2+1 baths across 1,509 ft² — $325 per square foot. Listed 121 days ago.
From the listing
Welcome to this beautifully maintained 2023-built two-storey home in Kinglet Gardens, offering 1,509 sq. ft. of thoughtfully designed living space with 3 bedrooms, 2.5 bathrooms & a side door with a separate entrance. Unlike buying new and waiting for construction and exterior work to be completed, this home is move-in ready with a finished, established yard, central air conditioning, an insulated double detached garage & the remaining existing home warranty still in effect. The open-concept main floor features 9-ft ceilings, engineered hardwood flooring, a bright living area, and a modern kitchen with quality appliances & ample storage. Upstairs, the spacious primary bedroom includes a private 3-piece ensuite, along with two additional bedrooms & a full bathroom. A tankless hot water system adds efficiency, while the completed exterior means no waiting for landscaping, garage completion, or additional post-construction work. Ideally located near parks, playgrounds, golf, shopping & major commuter routes. (id:66605)
The details
Room by room
| Room | Level | Size |
|---|---|---|
| Living room | Main level | 45'11" × 42' |
| Dining room | Main level | 29'6" × 31'6" |
| Kitchen | Main level | 43'4" × 40' |
| Primary Bedroom | Upper Level | 39'1" × 45'3" |
| Bedroom 2 | Upper Level | 35'5" × 29'10" |
| Bedroom 3 | Upper Level | 36'5" × 31'2" |
Converted from the metric MLS® feed; sizes are approximate.
Nearby
Active listings in Kinglet Gardens within 25% of this asking price, newest first — the quickest read on what else your budget buys here.
3 bd2+1 ba2,208 ft²$260/ft²
E4511586 · Courtesy of Mozaic Realty Group
REALTOR.ca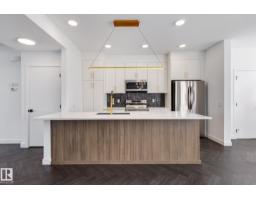
3 bd2+1 ba1,500 ft²$300/ft²
E4511582 · Courtesy of Mozaic Realty Group
REALTOR.ca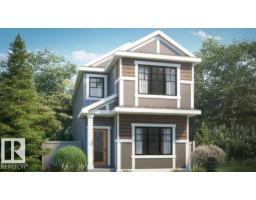
4 bd3 ba1,733 ft²$273/ft²
E4510281 · Courtesy of Bode
REALTOR.ca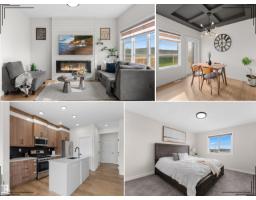
3 bd2+1 ba1,583 ft²$262/ft²
E4510003 · Courtesy of Real Broker
REALTOR.ca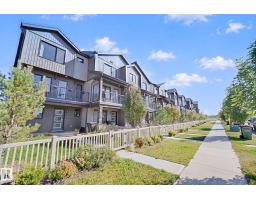
3 bd2+1 ba1,345 ft²$279/ft²
E4509516 · Courtesy of REMAX River City
REALTOR.ca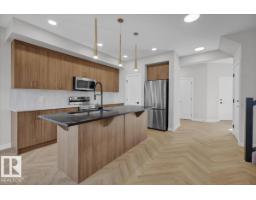
3 bd2+1 ba1,581 ft²$300/ft²
E4509388 · Courtesy of MaxWell Polaris
REALTOR.caChristopher Peel · REALTOR®
MaxWell® Polaris
This website is operated by Christopher Peel, REALTOR®, of MaxWell Polaris, Edmonton, Alberta — the brokerage responsible for this website.

The listing data above is provided under copyright by the Canadian Real Estate Association (CREA). The listing data is deemed reliable but is not guaranteed accurate by CREA nor BestYEGHomes.
Listing information last updated on October 15, 2026 at 5:30 p.m. MT.
$490,000
MLS® E4494175