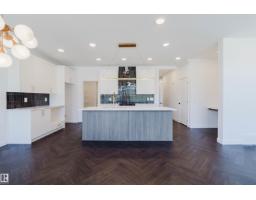
$574,900
303 bd2+1 ba2,208 ft²$260/ft²
1731 Crossbill Lo NW
HouseKinglet Gardens13 days ago
E4511586 · Courtesy of Mozaic Realty Group
REALTOR.ca$474,900
3 bd2+1 ba1,598 ft²$297/ft²
MLS® E4500895 · Courtesy of Exp Realty · View on REALTOR.ca
A two-storey house in Kinglet Gardens, built 2026 with 3 bedrooms and 2+1 baths across 1,598 ft² — $297 per square foot. Listed 81 days ago.
From the listing
Experience the perfect blend of modern style and everyday functionality in this beautifully designed home in Kinglet. Offering 1,598 sq. ft. of living space, this home features a bright open-concept main floor with 9-foot ceilings, luxury vinyl plank flooring, and a spacious living and dining area ideal for both relaxing and entertaining. The kitchen is finished with quartz countertops, stainless steel appliances, an oversized walk-in pantry, and a convenient built-in bench at the rear entry. Upstairs, you'll find three spacious bedrooms, a bonus room, and second-floor laundry, including a private primary retreat with a walk-in closet and dual-sink ensuite. Additional highlights include a side entrance, a 9-foot basement foundation, and quality finishes throughout. Surrounded by walking trails, parks, and natural green space, with quick access to shopping and Edmonton's west end, this home offers exceptional value in one of the fastest growing communities. (id:66605)
The details
Room by room
| Room | Level | Size |
|---|---|---|
| Living room | Main level | — |
| Dining room | Main level | — |
| Kitchen | Main level | — |
| Primary Bedroom | Upper Level | — |
| Bedroom 2 | Upper Level | — |
| Bedroom 3 | Upper Level | — |
| Bonus Room | Upper Level | — |
Converted from the metric MLS® feed; sizes are approximate.
Nearby
Active listings in Kinglet Gardens within 25% of this asking price, newest first — the quickest read on what else your budget buys here.
3 bd2+1 ba2,208 ft²$260/ft²
E4511586 · Courtesy of Mozaic Realty Group
REALTOR.ca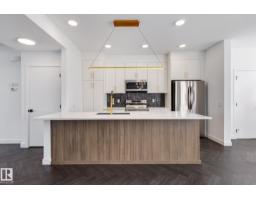
3 bd2+1 ba1,500 ft²$300/ft²
E4511582 · Courtesy of Mozaic Realty Group
REALTOR.ca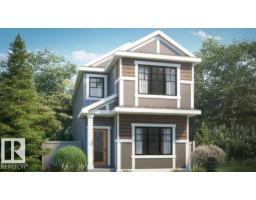
4 bd3 ba1,733 ft²$273/ft²
E4510281 · Courtesy of Bode
REALTOR.ca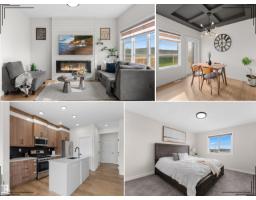
3 bd2+1 ba1,583 ft²$262/ft²
E4510003 · Courtesy of Real Broker
REALTOR.ca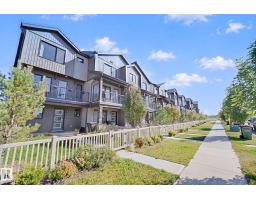
3 bd2+1 ba1,345 ft²$279/ft²
E4509516 · Courtesy of REMAX River City
REALTOR.ca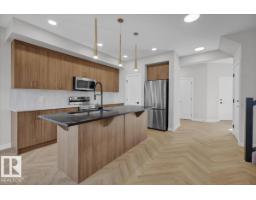
3 bd2+1 ba1,581 ft²$300/ft²
E4509388 · Courtesy of MaxWell Polaris
REALTOR.caChristopher Peel · REALTOR®
MaxWell® Polaris
This website is operated by Christopher Peel, REALTOR®, of MaxWell Polaris, Edmonton, Alberta — the brokerage responsible for this website.

The listing data above is provided under copyright by the Canadian Real Estate Association (CREA). The listing data is deemed reliable but is not guaranteed accurate by CREA nor BestYEGHomes.
Listing information last updated on October 15, 2026 at 5:30 p.m. MT.
$474,900
MLS® E4500895