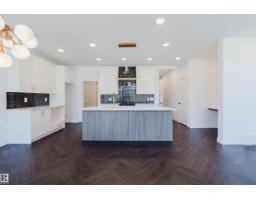
$574,900
303 bd2+1 ba2,208 ft²$260/ft²
1731 Crossbill Lo NW
HouseKinglet Gardens13 days ago
E4511586 · Courtesy of Mozaic Realty Group
REALTOR.ca$465,000
3 bd2+1 ba1,374 ft²$338/ft²
MLS® E4497160 · Courtesy of MaxWell Challenge Realty · View on REALTOR.ca
A two-storey row / townhouse in Kinglet Gardens, built 2023 with 3 bedrooms and 2+1 baths across 1,374 ft² — $338 per square foot. Listed 104 days ago.
From the listing
END UNIT | NO CONDO FEES | SIDE ENTRANCE | SUITE POTENTIAL Welcome to this stylish end-unit townhouse in desirable Kinglet Gardens, just steps from scenic Big Lake! The bright main floor features 9' ceilings, a modern kitchen with 42 cabinets, quartz countertops, an induction stove, and a convenient 2-pc bath. Upstairs offers a spacious primary bedroom with a walk-in closet and private ensuite, plus two generous secondary bedrooms, a full 4-pc bath featuring quartz countertop , and a convenient laundry room. The unfinished basement features painted floors, a separate side entrance, and rough-ins for a future legal suite. Complete with a double detached garage, a deck, and a well-maintained, fully landscaped yard! With no condo fees, this home offers outstanding value for first-time buyers, growing families, or investors! (id:66605)
The details
Room by room
| Room | Level | Size |
|---|---|---|
| Primary Bedroom | Upper Level | — |
| Bedroom 2 | Upper Level | — |
| Bedroom 3 | Upper Level | — |
Converted from the metric MLS® feed; sizes are approximate.
Nearby
Active listings in Kinglet Gardens within 25% of this asking price, newest first — the quickest read on what else your budget buys here.
3 bd2+1 ba2,208 ft²$260/ft²
E4511586 · Courtesy of Mozaic Realty Group
REALTOR.ca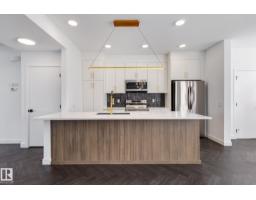
3 bd2+1 ba1,500 ft²$300/ft²
E4511582 · Courtesy of Mozaic Realty Group
REALTOR.ca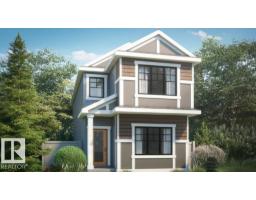
4 bd3 ba1,733 ft²$273/ft²
E4510281 · Courtesy of Bode
REALTOR.ca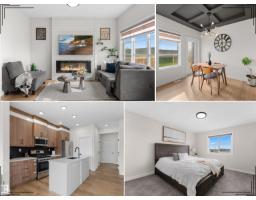
3 bd2+1 ba1,583 ft²$262/ft²
E4510003 · Courtesy of Real Broker
REALTOR.ca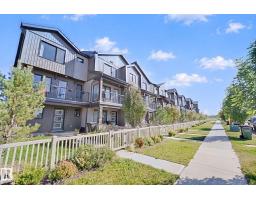
3 bd2+1 ba1,345 ft²$279/ft²
E4509516 · Courtesy of REMAX River City
REALTOR.ca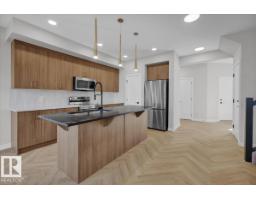
3 bd2+1 ba1,581 ft²$300/ft²
E4509388 · Courtesy of MaxWell Polaris
REALTOR.caChristopher Peel · REALTOR®
MaxWell® Polaris
This website is operated by Christopher Peel, REALTOR®, of MaxWell Polaris, Edmonton, Alberta — the brokerage responsible for this website.

The listing data above is provided under copyright by the Canadian Real Estate Association (CREA). The listing data is deemed reliable but is not guaranteed accurate by CREA nor BestYEGHomes.
Listing information last updated on October 15, 2026 at 5:30 p.m. MT.
$465,000
MLS® E4497160