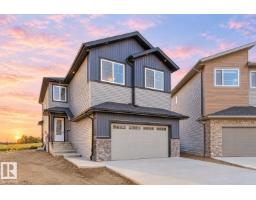
$718,888
404 bd3 ba2,465 ft²$292/ft²
2024 Flycatcher Pt NW
HouseKinglet Gardens10 days ago
E4511977 · Courtesy of MaxWell Polaris
REALTOR.ca$674,900
5 bd3 ba2,322 ft²$291/ft²
MLS® E4490735 · Courtesy of MaxWell Progressive · View on REALTOR.ca
A two-storey house in Kinglet Gardens, built 2026 with 5 bedrooms and 3 baths across 2,322 ft² — $291 per square foot. Listed 140 days ago.
From the listing
Welcome to KINGLET GARDENS! This brand new build by ART Customs Homes will be sure to impress the moment you step foot inside. Topped with 9 foot ceilings throughout this stunning 5-bedroom, 3-bath home offers the perfect combination of space, style, and flexibility. The bright open-concept main floor features a beautifully finished kitchen, dining space, cozy fireplace. The main floor is complete with soaring open-to-above ceilings with large windows bringing in tons of natural light. Upstairs, the spacious bonus room offers the perfect hangout space, while the primary suite feels like a private retreat with its walk-in closet and spa-inspired ensuite. A separate side entrance to the basement adds versatility and creates exciting possibilities for future development or suite potential. If you love luxury, come have a look. (id:66605)
The details
Room by room
| Room | Level | Size |
|---|---|---|
| Living room | Main level | 13' × 15'1" |
| Dining room | Main level | 13'6" × 9' |
| Kitchen | Main level | 11'11" × 12'4" |
| Family room | Upper Level | 14'10" × 10'8" |
| Primary Bedroom | Upper Level | 14' × 17'11" |
| Bedroom 2 | Upper Level | 9'5" × 10'6" |
| Bedroom 3 | Upper Level | 9'9" × 15'7" |
| Bedroom 4 | Upper Level | 9'11" × 10'8" |
| Bedroom 5 | Main level | 10'4" × 8'5" |
Converted from the metric MLS® feed; sizes are approximate.
Nearby
Active listings in Kinglet Gardens within 25% of this asking price, newest first — the quickest read on what else your budget buys here.
4 bd3 ba2,465 ft²$292/ft²
E4511977 · Courtesy of MaxWell Polaris
REALTOR.ca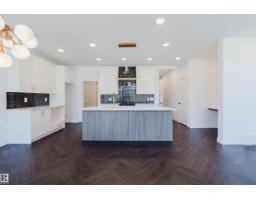
3 bd2+1 ba2,208 ft²$260/ft²
E4511586 · Courtesy of Mozaic Realty Group
REALTOR.ca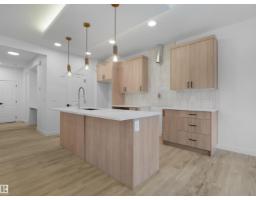
3 bd2+1 ba1,795 ft²$290/ft²
E4509386 · Courtesy of MaxWell Polaris
REALTOR.ca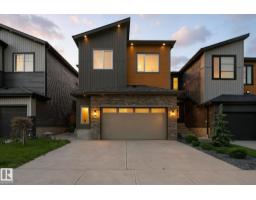
4 bd3+1 ba2,351 ft²$289/ft²
E4508880 · Courtesy of MaxWell Polaris
REALTOR.ca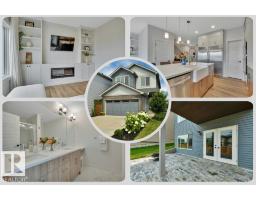
3 bd2+1 ba1,662 ft²$324/ft²
E4508591 · Courtesy of NOW Real Estate Group
REALTOR.ca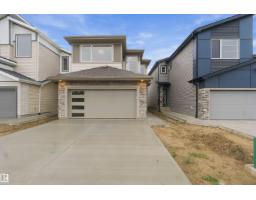
3 bd3 ba1,991 ft²$311/ft²
E4508432 · Courtesy of CIR Realty
REALTOR.caChristopher Peel · REALTOR®
MaxWell® Polaris
This website is operated by Christopher Peel, REALTOR®, of MaxWell Polaris, Edmonton, Alberta — the brokerage responsible for this website.

The listing data above is provided under copyright by the Canadian Real Estate Association (CREA). The listing data is deemed reliable but is not guaranteed accurate by CREA nor BestYEGHomes.
Listing information last updated on October 16, 2026 at 3:40 p.m. MT.
$674,900
MLS® E4490735